Skip main navigation
Off market
  • $368,900

    15979 NW Trey Hughes Dr, Harvest, AL 35749

    4beds
    2,368sqft
    Single Family Residence
    Built in ----
    -- sqft lot
    $368,900 Zestimate®
    $156/sqft
    $2,063 Estimated rent

    Home value

    $368,900

    $350,000 - $391,000

    $2,063/mo

    Zestimate® history
    Loading
    Loading...

    Owner options

    List your home for rent

    $2,063/mo

    Rent Zestimate®

    Find your next renter with Zillow Rental Manager. Plus, with online applications, you can quickly screen prospective tenants – for free.

    Learn more

    $2,063/mo

    Rent Zestimate®

    Refinance and save

    $2,128/mo

    Est. payment

    Refinancing to a lower rate could help reduce your monthly payments and save thousands over the life of the loan.

    See today's rates

    $2,128/mo

    Est. payment

    Explore your selling options

    Work with a Zillow partner agent

    Leverage their expertise and Zillow's premium Showcase listings to get your home seen by more buyers.

    Get started

    List with your own agent

    Get your home in front of millions of buyers by listing it on Zillow.

    Learn how to do it

    Sell it yourself

    Take full control of how buyers see your home on Zillow by listing For Sale by Owner (FSBO).

    List your home

    What's special

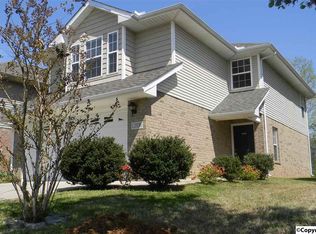
    Fresh new paint and all new carpet make this 4 bedroom, 2.5 bath home a "ready to move-in" buy. The brick and vinyl exterior keeps maintenance easy. Located at the end of a cul-de-sac street, the .23 acre lot is widest to the rear so great for back yard activities. Notice the gleaming easy-care floors, the oversized kitchen with pantry, French door frig which remains, bar for bar stools, and huge eating area, with door to patio. Then envision this main level study, with French Door entry and a closet. as your new computer room paradise. The upstairs Bonus Rm offers endless possibilities. All bedrooms are wired for ceiling fan with wall switch. This is a versatile home. See it today!

    This property is not currently displayed as for sale or rent on Zillow. This may be different from what's on other websites or public sources.

    Zillow last checked:

    Listing updated:

    Listed by:

    Marilyn Ehrman,

    KW Huntsville

    Bought with:

    Nikkia Dollar, 100965

    KW Huntsville

    Source: ValleyMLS,MLS#: 1060758MLS Logo

    Facts & features

    Interior

    Bedrooms & bathrooms
    • Bedrooms: 4
    • Bathrooms: 3
    • Full bathrooms: 2
    • 1/2 bathrooms: 1
    Rooms
    • Room types: Foyer, Master Bedroom, Bedroom 2, Bedroom 3, Kitchen, Bedroom 4, Family Room, Bonus Room, Office/Study, Laundry, Breakfast Room
    Primary bedroom
    • Features: Ceiling Fan(s), Carpet, Window Cov, Walk-In Closet(s)
    • Level: Second
    • Area: 210
    • Dimensions: 14 x 15
    Bedroom 2
    • Features: Carpet, Window Cov
    • Level: Second
    • Area: 132
    • Dimensions: 11 x 12
    Bedroom 3
    • Features: Carpet, Window Cov, Walk-In Closet(s)
    • Level: Second
    • Area: 108
    • Dimensions: 9 x 12
    Bedroom 4
    • Features: Carpet, Window Cov
    • Level: Second
    • Area: 130
    • Dimensions: 13 x 10
    Family room
    • Features: Ceiling Fan(s), Window Cov
    • Level: First
    • Area: 286
    • Dimensions: 13 x 22
    Kitchen
    • Features: Eat-in Kitchen, Laminate Floor, Pantry, Sol Sur Cntrtop
    • Level: First
    • Area: 198
    • Dimensions: 11 x 18
    Bonus room
    • Features: Carpet, Window Cov
    • Level: Second
    • Area: 140
    • Dimensions: 14 x 10
    Laundry room
    • Level: Second
    • Area: 35
    • Dimensions: 7 x 5
    Heating
    • Central 2, Electric
    Cooling
    • Central 2
    Appliances
    • Included: Dishwasher, Disposal, Dryer, Electric Water Heater, Microwave, Range, Refrigerator, Washer
    Features
    • Doors: Storm Door(s)
    • Has basement: No
    • Has fireplace: No
    • Fireplace features: None
    Interior area
    • Total interior livable area: 2,368 sqft

    Property

    Features
    • Levels: Two
    • Stories: 2
    Details
    • Parcel number: 09 06 13 0 000 040.000

    Construction

    Type & style
    • Home type: SingleFamily
    • Property subtype: Single Family Residence
    Materials
    • Foundation: Slab
    Condition
    • New construction: No

    Utilities & green energy

    • Sewer: Public Sewer
    • Water: Public

    Community & HOA

    Community
    • Subdivision: Rock Creek
    HOA
    • Has HOA: No
    Location
    • Region: Harvest

    Financial & listing details

    • Price per square foot: $156/sqft
    • Date on market: 9/11/2023
    • Listing agreement: Agency

    Price history

    DateEventPrice
    3/21/2017Sold$157,500$67/sqft
    Source: ValleyMLS #1060758 Report a problem

    Public tax history

    Tax history is unavailable.

    Neighborhood: 35749

    Nearby schools

    GreatSchools rating
    Schools provided by the listing agent
    • Elementary: Providence Elementary
    • Middle: Providence
    • High: Columbia High

    Source: ValleyMLS. This data may not be complete. We recommend contacting the local school district to confirm school assignments for this home.

    Get a cash offer in 3 minutes
    Find out how much your home could sell for in as little as 3 minutes with a no-obligation cash offer.
    Estimated market value
    $368,900
    Get a cash offer in 3 minutes
    Find out how much your home could sell for in as little as 3 minutes with a no-obligation cash offer.
    Estimated market value
    $368,900