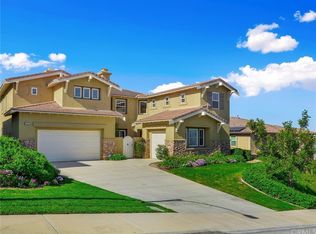
Perched high in the sought-after Lake Hills community, this exceptional residence captures breathtaking panoramic mountain, canyon, and city light views that stretch for miles. Offering 3455 Sq/Ft of living space, four bedrooms, a retreat, office/tech center, and three full bathrooms, this beautifully appointed home combines elegant living spaces with an ideal floor plan designed for both everyday comfort and entertaining.
A grand entry with soaring ceilings welcomes you into the formal living and dining rooms, where expansive windows showcase spectacular views from nearly every room. The gourmet island kitchen features rich maple cabinetry, granite countertops, a large center island, stainless steel appliances, double ovens, a gas cooktop, under-cabinet accent lighting, and a spacious walk-in pantry.
The inviting family room is highlighted by a cozy fireplace, custom backlit crown molding, and seamless access to the backyard. Polished porcelain tile flooring flows throughout the downstairs living areas, including the formal living room, dining room, downstairs bedroom, and full bathroom.
An elegant maple staircase leads upstairs to three additional bedrooms, a versatile tech center perfect for a home office, and a convenient laundry room with a utility sink. One secondary bedroom even features a fun climbing wall that kids are sure to love. Every bedroom offers the convenience of a walk-in closet.
The luxurious primary suite is a true retreat, featuring vaulted ceilings, retreat with fireplace could be a great upstairs office or 5th bedroom,va spa-inspired bathroom with a jetted soaking tub, separate shower, dual vanities, and an oversized walk-in closet. Step onto your private view deck to enjoy unforgettable sunsets, sweeping mountain vistas, and sparkling city lights after dark.
The backyard is designed to maximize the incredible setting, offering a spacious viewing deck, fire pit, and generous seating area—creating the perfect space to relax or entertain while taking in the spectacular scenery.
Residents also enjoy access to outstanding community amenities, including a pool, spa, and neighborhood park. This is a rare opportunity to own a stunning view home in one of Lake Hills' most desirable locations.
For sale
Listed by: Keller Williams Realty • John Simcoe • Contact: 951-217-8878
Price cut: $30K (9/14)
$899,900
15979 Skyridge Dr, Riverside, CA 92503
4beds
3,455sqft
Single Family Residence
Built in 2007
7,405 Square Feet Lot
$887,500 Zestimate®
$260/sqft
$205/mo HOA
What's special
- 73 days
- 915
- 33
Likely to sell faster than
Zillow last checked:
Listing updated:
Listed by:
John Simcoe DRE #01305195 951-217-8878,
Keller Williams Realty
Source: CRMLS,MLS#: IG26154189 Originating MLS: California Regional MLS
Originating MLS: California Regional MLSFacts & features
Interior
Bedrooms & bathrooms
- Bedrooms: 4
- Bathrooms: 3
- Full bathrooms: 3
- Main level bathrooms: 1
- Main level bedrooms: 1
Rooms
- Room types: Bedroom, Entry/Foyer, Family Room, Foyer, Kitchen, Laundry, Library, Living Room, Other, Pantry, Retreat
Other
- Features: Dressing Area
Kitchen
- Features: Granite Counters, Kitchen Island, Kitchen/Family Room Combo, Pots & Pan Drawers, Remodeled, Updated Kitchen
Other
- Features: Walk-In Closet(s)
Pantry
- Features: Walk-In Pantry
Heating
- Central, Fireplace(s), Zoned
Cooling
- Central Air, Dual, Zoned
Appliances
- Laundry: Washer Hookup, Gas Dryer Hookup, Upper Level
Features
- Built-in Features, Ceiling Fan(s), Crown Molding, Cathedral Ceiling(s), High Ceilings, In-Law Floorplan, Open Floorplan, Pantry, Recessed Lighting, Bedroom on Main Level, Dressing Area, Entrance Foyer, Walk-In Pantry, Walk-In Closet(s)
- Flooring: Tile, Wood
- Doors: Sliding Doors
- Windows: Double Pane Windows
- Has fireplace: Yes
- Fireplace features: Family Room, Gas, Primary Bedroom
- Common walls with other units/homes: No Common Walls
Interior area
- Total interior livable area: 3,455 sqft
Video & virtual tour
Property
Parking
- Total spaces: 3
- Parking features: Direct Access, Garage, Tandem, Workshop in Garage
- Attached garage spaces: 3
Features
- Levels: Two
- Stories: 2
- Entry location: 1
- Patio & porch: Concrete, Covered, Deck
- Pool features: Association
- Has spa: Yes
- Spa features: Association
- Has view: Yes
- View description: City Lights, Hills, Mountain(s), Panoramic
Lot
- Size: 7,405 Square Feet
- Features: Back Yard, Corner Lot, Near Park
Details
- Additional structures: Shed(s)
- Parcel number: 135501004
- Special conditions: Standard
Construction
Type & style
- Home type: SingleFamily
- Architectural style: Mediterranean
- Property subtype: Single Family Residence
Materials
- Foundation: Slab
- Roof: Tile
Condition
- New construction: No
- Year built: 2007
Details
- Builder model: 3
- Builder name: Brehm Homes
Utilities & green energy
- Sewer: Public Sewer
- Water: Public
Community & HOA
Community
- Features: Curbs, Street Lights, Sidewalks, Park
- Security: Carbon Monoxide Detector(s), Smoke Detector(s)
HOA
- Has HOA: Yes
- Amenities included: Outdoor Cooking Area, Barbecue, Picnic Area, Playground, Pool, Spa/Hot Tub
- HOA fee: $205 monthly
- HOA name: Lake Hills Reserve
- HOA phone: 951-244-0048
Location
- Region: Riverside
Financial & listing details
- Price per square foot: $260/sqft
- Tax assessed value: $678,011
- Date on market: 7/15/2026
- Cumulative days on market: 73 days
- Listing terms: Submit
- Inclusions: Shed
- Road surface type: Paved
Estimated market value
$887,500
$843,000 - $932,000
$4,206/mo
Price history
| Date | Event | Price |
|---|---|---|
| 9/14/2026 | Price change | $899,900-3.2%$260/sqft |
Source:  CRMLS #IG26154189 Report a problem CRMLS #IG26154189 Report a problem | ||
| 7/15/2026 | Listed for sale | $929,900+56%$269/sqft |
Source: CRMLS #IG26154189 Report a problem | ||
| 8/28/2018 | Sold | $596,000-3.9%$173/sqft |
Source: Public Record Report a problem | ||
| 8/5/2018 | Pending sale | $620,000$179/sqft |
Source: Keller Williams Realty #OC18129668 Report a problem | ||
| 7/16/2018 | Price change | $620,000-3%$179/sqft |
Source: Keller Williams Realty #OC18129668 Report a problem | ||
| 6/7/2018 | Listed for sale | $638,888+6.8%$185/sqft |
Source: Keller Williams Realty #OC18129668 Report a problem | ||
| 7/17/2015 | Listing removed | $598,000$173/sqft |
Source: Coldwell Banker Residential Brokerage - Yorba Linda #PW15110306 Report a problem | ||
| 5/23/2015 | Price change | $598,000-0.3%$173/sqft |
Source: Coldwell Banker Residential Brokerage - Yorba Linda #PW15110306 Report a problem | ||
| 4/22/2015 | Listed for sale | $600,000+90.5%$174/sqft |
Source: Coldwell Banker Residential Brokerage - Yorba Linda #PW15083001 Report a problem | ||
| 9/13/2011 | Sold | $315,000+6.8%$91/sqft |
Source: Public Record Report a problem | ||
| 6/4/2011 | Listing removed | $295,000$85/sqft |
Source: Re/Max Boardwalk Realty #F11058435 Report a problem | ||
| 5/11/2011 | Listed for sale | $295,000-41.6%$85/sqft |
Source: Re/Max Boardwalk Realty #F11058435 Report a problem | ||
| 3/21/2008 | Sold | $505,000$146/sqft |
Source: Public Record Report a problem | ||
Public tax history
| Year | Property taxes | Tax assessment |
|---|---|---|
| 2026 | -- | $678,011 +2% |
| 2025 | $10,756 +2.6% | $664,718 +2% |
| 2024 | $10,479 -1.7% | $651,686 +2% |
| 2023 | $10,665 +4.4% | $638,909 +2% |
| 2022 | $10,217 +1.8% | $626,382 +2% |
| 2021 | $10,038 +1% | $614,101 +1% |
| 2020 | $9,942 +0.1% | $607,805 +2% |
| 2019 | $9,931 +32.3% | $595,888 +52.1% |
| 2018 | $7,505 +1.2% | $391,880 +2% |
| 2017 | $7,414 | $384,197 +2% |
| 2016 | $7,414 +0.5% | $376,665 +1.5% |
| 2015 | $7,375 +0.1% | $371,009 +2% |
| 2014 | $7,365 | $363,743 +0.5% |
| 2013 | -- | $362,100 +2% |
| 2012 | -- | $355,000 -12.3% |
| 2011 | -- | $405,000 -4.9% |
| 2010 | -- | $426,000 -14.1% |
| 2009 | -- | $496,000 +5.9% |
| 2008 | -- | $468,512 +927.4% |
| 2007 | -- | $45,600 +52% |
| 2006 | -- | $30,000 +931.6% |
| 2005 | -- | $2,908 |
Find assessor info on the county website
Monthly payment
Est. payment
Payment breakdown
Explore the cost of this home by adjusting the details. Changes won't be saved.Climate risks
Neighborhood: El Sobrante
Nearby schools
Schools provided by the listing agent
- High: Hillcrest
Source: CRMLS. This data may not be complete. We recommend contacting the local school district to confirm school assignments for this home.
Similar homes
- $979,0004 bd3 ba3.6k sqft17213 Noble View Cir, Riverside, CA 92503For Sale
 MLS ID #IV26155318, JUSTIN KING, NEST REAL ESTATE. CRMLS
 - $780,0003 bd3 ba2.4k sqft17133 Spring Canyon Pl, Riverside, CA 92503For Sale
 MLS ID #IV26183859, DAN TOVAR, LEGACY HOMES REAL ESTATE. CRMLS
 - $900,0005 bd4 ba3.6k sqft18625 Krameria Ave, Riverside, CA 92508For Sale
 MLS ID #IV26197232, ZACHARY SENSENBACH, REDFIN. CRMLS
 - $1,325,0007 bd5 ba4.1k sqft13122 Capricornio St, Riverside, CA 92503For Sale
 MLS ID #IV26206556, BRYAN EDGELL, STANDING STONE REAL ESTATE INC. CRMLS
