Skip main navigation
Sold for $330,000
  • $330,000

    1598 700th Ave, Lincoln, IL 62656

    3beds
    2,512sqft
    Single Family Residence, Residential
    Built in 1971
    6.7 Acres Lot
    $323,200 Zestimate®
    $131/sqft
    $1,918 Estimated rent

    Home value

    $323,200

    $307,000 - $339,000

    $1,918/mo

    Zestimate® history
    Loading
    Loading...

    Owner options

    List your home for rent

    $1,918/mo

    Rent Zestimate®

    Find your next renter with Zillow Rental Manager. Plus, with online applications, you can quickly screen prospective tenants – for free.

    Learn more

    $1,918/mo

    Rent Zestimate®

    Refinance and save

    $2,312/mo

    Est. payment

    Refinancing to a lower rate could help reduce your monthly payments and save thousands over the life of the loan.

    See today's rates

    $2,312/mo

    Est. payment

    Explore your selling options

    Work with a Zillow partner agent

    Leverage their expertise and Zillow's premium Showcase listings to get your home seen by more buyers.

    Get started

    List with your own agent

    Get your home in front of millions of buyers by listing it on Zillow.

    Learn how to do it

    Sell it yourself

    Take full control of how buyers see your home on Zillow by listing For Sale by Owner (FSBO).

    List your home

    What's special

    Woodburning fireplaceFull partially finished basementBar areaGreat floor spaceRear patio areaQuaint foyerMature tree shaded acres
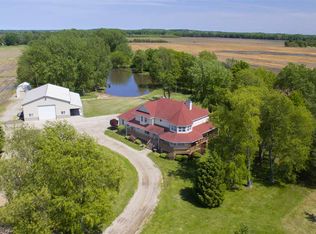
    Location, location, location! Situated just minutes from town within West Lincoln-Broadwell school district down a long private lane, you will find this custom built one owner vinyl sided 3-4 bedroom, 2 full bath ranch style home host to a full partially finished basement, 2+ car detached garage with an attached room, and various outbuildings perched brilliantly upon 6.70 mature tree shaded acres -- WOW! Main floor of home boasts a quaint foyer, bright and airy living/dining concept with great floor space, equipped eat-in kitchen, rear full bath, three nice sized bedrooms -- two with gleaming hardwood flooring -- one with newer carpeting, and a second full hall bath. The full deep partially finished basement is host to a generous 42X21 family room area with a woodburning fireplace and adjacent bar area, optional fourth bedroom/den (no egress), and a large laundry/mechanical room area with great storage/work space. Property also features a nice rear patio area with ramp, 2+ car detached garage with a nice attached finished area -- use to your liking!, various replacement windows, and all appliances to remain upon settlement for new owner(s) including washer and dryer. Seeking outbuildings? This property features an older barn, smaller and larger (60X40) machine shed type structures, additional outbuilding which previously housed livestock, and five grain bins. Private well/septic system on premises. A truly rare opportunity to own your very own farm in rural Logan County!

    Zillow last checked:

    Listing updated:

    Listed by:

    Seth A Goodman 217-737-3742,

    ME Realty

    Bought with:

    Seth A Goodman, 475126097

    ME Realty

    Source: RMLS Alliance as distributed by MLS GRID,MLS#: CA1036714MLS LogoOriginating MLS: Capital Area Association of Realtors

    Facts & features

    Interior

    Bedrooms & bathrooms
    • Bedrooms: 3
    • Bathrooms: 2
    • Full bathrooms: 2
    Bedroom 1
    • Level: Main
    • Dimensions: 11ft 0in x 13ft 0in
    Bedroom 2
    • Level: Main
    • Dimensions: 13ft 0in x 13ft 0in
    Bedroom 3
    • Level: Main
    • Dimensions: 10ft 0in x 10ft 0in
    Other
    • Level: Main
    • Dimensions: 11ft 0in x 13ft 0in
    Other
    • Level: Basement
    • Dimensions: 11ft 0in x 14ft 0in
    Other
    • Area: 1000
    Family room
    • Level: Basement
    • Dimensions: 42ft 0in x 21ft 0in
    Kitchen
    • Level: Main
    • Dimensions: 12ft 0in x 9ft 0in
    Laundry
    • Level: Basement
    Living room
    • Level: Main
    • Dimensions: 29ft 0in x 17ft 0in
    Main level
    • Area: 1512
    Heating
    • Propane, Forced Air
    Cooling
    • Central Air
    Appliances
    • Included: Dishwasher, Dryer, Range, Refrigerator, Washer
    Features
    • Ceiling Fan(s)
    • Windows: Replacement Windows, Blinds
    • Basement: Full,Partially Finished
    • Number of fireplaces: 1
    • Fireplace features: Family Room, Wood Burning
    Interior area
    • Total structure area: 1,512
    • Total interior livable area: 2,512 sqft

    Property

    Parking
    • Total spaces: 2
    • Parking features: Detached, Gravel, Oversized
    • Garage spaces: 2
    Features
    • Patio & porch: Patio, Porch
    Lot
    • Size: 6.7 Acres
    • Features: Level, Wooded
    Details
    • Additional structures: Outbuilding
    • Parcel number: 1202900600

    Construction

    Type & style
    • Home type: SingleFamily
    • Architectural style: Ranch
    • Property subtype: Single Family Residence, Residential
    Materials
    • Vinyl Siding
    • Foundation: Concrete Perimeter
    • Roof: Shingle
    Condition
    • New construction: No
    • Year built: 1971

    Utilities & green energy

    • Sewer: Septic Tank
    • Water: Private

    Community & HOA

    Community
    • Subdivision: None
    Location
    • Region: Lincoln

    Financial & listing details

    • Price per square foot: $131/sqft
    • Tax assessed value: $319,050
    • Annual tax amount: $6,282
    • Date on market: 5/28/2025
    • Cumulative days on market: 189 days

    Price history

    DateEventPrice
    1/16/2026Sold$330,000-4.3%$131/sqft
    Source: RMLS Alliance as distributed by MLS GRID #CA1036714 Report a problem
    12/2/2025Pending sale$345,000$137/sqft
    Source: RMLS Alliance as distributed by MLS GRID #CA1036714 Report a problem
    11/6/2025Price change$345,000-6.5%$137/sqft
    Source: RMLS Alliance as distributed by MLS GRID #CA1036714 Report a problem
    9/4/2025Price change$369,000-1.6%$147/sqft
    Source: RMLS Alliance as distributed by MLS GRID #CA1036714 Report a problem
    5/28/2025Listed for sale$375,000$149/sqft
    Source: RMLS Alliance as distributed by MLS GRID #CA1036714 Report a problem

    Public tax history

    YearProperty taxesTax assessment
    2024$6,282 +5.4%$106,350 +6.4%
    2023$5,960 +3.5%$99,990 +5.9%
    2022$5,758 +16.2%$94,420 +4.5%
    2021$4,957 +3.7%$90,390 +2.8%
    2020$4,779 -6.8%$87,960 +3.4%
    2019$5,125 +2.3%$85,080
    2018$5,008 +20.6%$85,080 +6.4%
    2017$4,152 +11.8%$79,930 +1.6%
    2016$3,713 $78,660 +5.6%
    2015$3,713 $74,520
    2014$3,713 $74,520 +7.2%
    2013$3,713 +9.8%$69,490 +9.2%
    2010$3,383 $63,660
    Find assessor info on the county website

    Neighborhood: 62656

    Nearby schools

    GreatSchools rating
    Schools provided by the listing agent
    • Elementary: W Lincoln-Brdwl
    • High: Lincoln

    Source: RMLS Alliance as distributed by MLS GRID. This data may not be complete. We recommend contacting the local school district to confirm school assignments for this home.

    Get pre-qualified for a loan
    At Zillow Home Loans, we can pre-qualify you in as little as 5 minutes with no impact to your credit score.

    An equal housing lender. NMLS #10287.