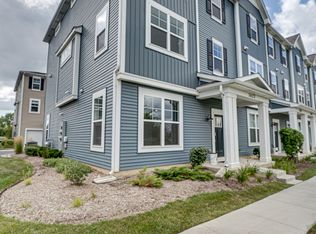
If you're looking for a stunning townhome, look no further than the Madison at Tribeca. At 2,104 square feet, this floorplan offers three bedrooms, open concept living, a lower-level flex room, two-and-a-half bathrooms, and a two-car garage. Upon entering you a greeted with 9' ceilings, a spacious foyer, and flex room that can be used for a guest room, TV room, home office, playroom or you name it... it's flexible! We also tucked away two closets for coats and or storage. Make your way up to the main floor, boasting 9' ceilings, open kitchen, dining room and great room, where you will enjoy entertaining guests or a relaxing night! You'll be in awe of the 120" kitchen island that's fit for a beautiful dinner spread. The granite countertop island includes an overhang that gives you enough space for fit 4 stools comfortably! You'll be surprised by the available storage space with Starved Rock's Java Cabinetry, featuring 42" uppers, crown molding, modern cabinet hardware! So much to mention but we didn't finish there, GE stainless steel appliances and a large walk-in pantry complete the space- with a kitchen like this, cooking/organizing has never been easier AND more efficient! Clean up will be a breeze with low maintenance luxury vinyl plank flooring throughout the main floor! The conveniently located powder room provides privacy and easy access from the main floor to freshen up. Once upstairs, you immediately feel the spaciousness of the wider hallway overlooking the stairway
This property is off market, which means it's not currently listed for sale or rent on Zillow. This may be different from what's available on other websites or public sources.