Skip main navigation
PendingErrorPrice cut: $9.9K (5/19)
$670,000
3beds
3,216sqft

1598 Aldworth Pl SE, Atlanta, GA 30339

3beds
3,216sqft
Townhouse, residential
Built in 2019
1,481 sqft
2 Attached garage spaces
$208 price/sqft
$375/mo HOA

What's special

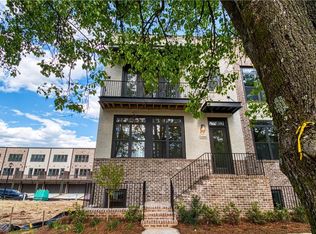
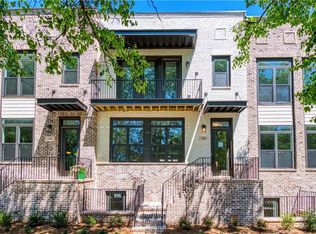
Soaring ceilingsCharming fountain viewsLight-filled interiorExpansive windowsSpa-like retreatGenerous closet spaceOversized garage

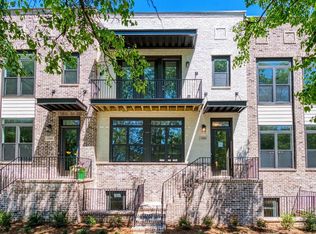
Experience elevated, low-maintenance living in the boutique community of Reserve at Wildwood, ideally located near The Battery Atlanta, Truist Park, Vinings, and Atlanta’s top dining, entertainment, and commuter routes. Tucked along a peaceful tree-lined street with charming fountain views, this executive-style luxury townhome offers the perfect balance of sophistication, comfort, and ...

118 days
|
284
|
21
|
Source: FMLS GA,MLS#: 7736237MLS Logo
Travel times

Living Room

Kitchen

Primary Bedroom

Zillow last checked:

Listing updated:

Listed by:

Emily Kelly,

Berkshire Hathaway HomeServices Georgia Properties 770-379-8040

Source: FMLS GA,MLS#: 7736237MLS Logo

Facts & features

Interior

Bedrooms & bathrooms
  • Bedrooms: 3
  • Bathrooms: 4
  • Full bathrooms: 3
  • 1/2 bathrooms: 1
Primary bedroom
  • Features: Other, Oversized Master, Split Bedroom Plan
  • Level: Other, Oversized Master, Split Bedroom Plan
Bedroom
  • Features: Other, Oversized Master, Split Bedroom Plan
Primary bathroom
  • Features: Double Vanity, Soaking Tub, Separate Tub/Shower
Dining room
  • Features: Open Concept
Kitchen
  • Features: Cabinets Other, Stone Counters, Kitchen Island, Pantry, View to Family Room
Heating
  • Central
Cooling
  • Central Air
Appliances
  • Included: Double Oven, Dishwasher, Disposal, Refrigerator, Gas Range, Gas Water Heater, Self Cleaning Oven
  • Laundry: Laundry Room, Upper Level
Features
  • Bookcases, Crown Molding, Entrance Foyer 2 Story, High Ceilings 10 ft Main, High Speed Internet, Recessed Lighting, Vaulted Ceiling(s), Walk-In Closet(s)
  • Flooring: Carpet, Ceramic Tile, Hardwood
  • Windows: Double Pane Windows
  • Basement: Full
  • Attic: Pull Down Stairs
  • Number of fireplaces: 1
  • Fireplace features: Decorative, Family Room, Gas Log
  • Common walls with other units/homes: No One Below,2+ Common Walls,No One Above
Interior area
  • Total structure area: 3,216
  • Total interior livable area: 3,216 sqft
  • Finished area above ground: 3,216
  • Finished area below ground: 0

Property

Parking
  • Total spaces: 2
  • Parking features: Garage Door Opener, Drive Under Main Level, Garage, Garage Faces Rear, Level Driveway, Underground
  • Attached garage spaces: 2
  • Has uncovered spaces: Yes
Accessibility
  • Accessibility features: None
Features
  • Levels: Three Or More
  • Patio & porch: Deck, Front Porch
  • Exterior features: Balcony
  • Pool features: None
  • Spa features: None
  • Fencing: None
  • Has view: Yes
  • View description: City, Neighborhood, Trees/Woods
  • Waterfront features: None
  • Body of water: None
Lot
  • Size: 1,481 Square Feet
  • Features: Level
Details
  • Additional structures: None
  • Parcel number: 17098800190
  • Other equipment: None
  • Horse amenities: None

Construction

Type & style
  • Home type: Townhouse
  • Architectural style: Contemporary,Townhouse
  • Property subtype: Townhouse, Residential
  • Attached to another structure: Yes
Materials
  • Brick
  • Roof: Composition
Condition
  • Resale
  • New construction: No
  • Year built: 2019

Utilities & green energy

  • Electric: 220 Volts, 110 Volts
  • Sewer: Public Sewer
  • Water: Public
  • Utilities for property: Cable Available, Electricity Available, Natural Gas Available, Phone Available, Sewer Available, Water Available
Green energy
  • Energy efficient items: None
  • Energy generation: None

Community & HOA

Community
  • Features: Curbs, Homeowners Assoc, Near Public Transport, Near Schools, Near Shopping, Near Trails/Greenway, Sidewalks
  • Security: Carbon Monoxide Detector(s), Secured Garage/Parking, Smoke Detector(s)
  • Subdivision: Reserve At Wildwood
HOA
  • Has HOA: Yes
  • Services included: Maintenance Grounds, Reserve Fund, Termite
  • HOA fee: $375 monthly
Location
  • Region: Atlanta

Financial & listing details

  • Price per square foot: $208/sqft
  • Tax assessed value: $568,680
  • Annual tax amount: $8,369
  • Date on market: 3/25/2026
  • Cumulative days on market: 110 days
  • Listing terms: Cash,Conventional
  • Ownership: Fee Simple
  • Electric utility on property: Yes
  • Road surface type: Paved

Price history

DateEventPrice
7/15/2026Pending sale$670,000$208/sqft
Source: FMLS GA #7736237 Report a problem
5/19/2026Price change$670,000-1.5%$208/sqft
Source: GAMLS #10711706 Report a problem
3/25/2026Listed for sale$679,900-0.7%$211/sqft
Source: GAMLS #10711706 Report a problem
11/17/2025Listing removed$685,000$213/sqft
Source: FMLS GA #7655848 Report a problem
10/19/2025Price change$685,000-1.4%$213/sqft
Source: GAMLS #10612803 Report a problem
9/25/2025Listed for sale$695,000$216/sqft
Source: GAMLS #10612803 Report a problem
9/25/2025Listing removed$695,000$216/sqft
Source: FMLS GA #7603478 Report a problem
6/24/2025Listed for sale$695,000$216/sqft
Source: GAMLS #10550092 Report a problem
6/24/2025Listing removed$695,000$216/sqft
Source: FMLS GA #7574409 Report a problem
5/8/2025Listed for sale$695,000$216/sqft
Source: GAMLS #10515985 Report a problem

Public tax history

YearProperty taxesTax assessment
2024$6,858 $227,472
2023$6,858 +0.6%$227,472 +1.3%
2022$6,816 +6.2%$224,588 +6.2%
2021$6,419 +56.9%$211,496 +56.9%
2020$4,091 $134,800

Find assessor info on the county website

Monthly payment

Est. payment
$4,157/mo
Principal & interest
$3358
Property taxes
$424
HOA Fees
$375
More affordability toolsChevron Right

Estimated market value

$654,800

$622,000 - $688,000

$3,720/mo

Climate risks

Explore flood, wildfire, and other predictive climate risk information for this property on First Street®️.

Neighborhood: 30339

Nearby schools

Brumby Elementary School
Grades PK-51.4 miles
3/10
GreatSchools® Rating
Test Score Rating
2/10
Student Progress Rating
4/10
East Cobb Middle School
Grades 6-81.2 miles
6/10
GreatSchools® Rating
Test Score Rating
5/10
Student Progress Rating
6/10
Wheeler High School
Grades 9-123.4 miles
7/10
GreatSchools® Rating
Test Score Rating
7/10
College Readiness Rating
7/10