Fully renovated mid-century modern ranch offering a rare combination of architectural character, modern upgrades, and a flexible walkout layout.
The open main level is anchored by the original wood-burning fireplace and flows into a redesigned chef’s kitchen featuring an oversized quartz island, shaker cabinetry, and newer high-end appliances. Custom sliding doors open directly to the backyard, creating seamless indoor–outdoor living.
The main floor includes a flexible bedroom or office, an additional bedroom with en-suite bath, and a spacious laundry room with storage and utility sink. The primary suite offers a walk-in closet and a spa-style bath with freestanding soaking tub, rain shower, and direct access to the backyard.
The fully finished walkout basement adds exceptional versatility with its own secondary kitchen, additional laundry, large family and game room with original wood-stove fireplace, two spacious bedrooms, full bath, and bonus flex space—ideal for guests, multigenerational living, or rental potential.
Outside, the property has been completely re-landscaped, creating a private backyard retreat framed by mature trees. Features include 6,000 sq. ft. of new sod, a whole-home irrigation system, new gardens and trees, hardscape walkways, a new patio, and a newly installed privacy fence. The space is designed for entertaining and relaxation with an 8-person hot tub and fire pit area.
Additional upgrades include a newer HVAC system, tankless water heater, and an oversized two-car garage.
A rare opportunity to own a thoughtfully renovated mid-century ranch with modern functionality, flexible living space, and a fully upgraded outdoor environment.
Sold for $1,250,000
$1,250,000
1598 Aspen Street, Broomfield, CO 80020
5beds
4,120sqft
Single Family Residence
Built in 1976
0.32 Acres Lot
$1,240,400 Zestimate®
$303/sqft
$4,439 Estimated rent
Home value
$1,240,400
$1.14M - $1.35M
$4,439/mo
Zestimate® history
Owner options
List your home for rent
$4,439/mo
Rent Zestimate®
Find your next renter with Zillow Rental Manager. Plus, with online applications, you can quickly screen prospective tenants – for free.
$4,439/mo
Rent Zestimate®
Refinance and save
$5,889/mo
Est. payment
Refinancing to a lower rate could help reduce your monthly payments and save thousands over the life of the loan.
$5,889/mo
Est. payment
Explore your selling options
Work with a Zillow partner agent
Leverage their expertise and Zillow's premium Showcase listings to get your home seen by more buyers.
Get startedList with your own agent
Get your home in front of millions of buyers by listing it on Zillow.
Learn how to do itSell it yourself
Take full control of how buyers see your home on Zillow by listing For Sale by Owner (FSBO).
List your homeWhat's special
Zillow last checked:
Listing updated:
Listed by:
Jennifer Kurpinsky 720-339-1880 jkurpinsky@livsothebysrealty.com,
LIV Sotheby's International Realty
Bought with:
Justin Dinkel, 100028397
Dinkel Real Estate
Source: REcolorado as distributed by MLS GRID,MLS#: 1806706
Facts & features
Interior
Bedrooms & bathrooms
- Bedrooms: 5
- Bathrooms: 4
- Full bathrooms: 4
- Main level bathrooms: 3
- Main level bedrooms: 3
Bedroom
- Level: Main
Bedroom
- Level: Main
Bedroom
- Features: Primary Suite
- Level: Main
Bedroom
- Level: Basement
Bedroom
- Level: Basement
Bathroom
- Level: Main
Bathroom
- Level: Main
Bathroom
- Features: En Suite Bathroom
- Level: Main
Bathroom
- Level: Basement
Bonus room
- Level: Basement
Family room
- Level: Main
Game room
- Level: Basement
Kitchen
- Level: Main
Kitchen
- Level: Basement
Laundry
- Level: Main
Laundry
- Level: Basement
Heating
- Forced Air
Cooling
- Central Air
Appliances
- Included: Bar Fridge, Dishwasher, Disposal, Dryer, Microwave, Oven, Range, Range Hood, Refrigerator, Washer
Features
- Built-in Features, Ceiling Fan(s), Eat-in Kitchen, Five Piece Bath, Kitchen Island, Open Floorplan, Pantry, Primary Suite, Quartz Counters, Radon Mitigation System, Vaulted Ceiling(s), Walk-In Closet(s), Wet Bar
- Flooring: Carpet, Tile, Wood
- Windows: Window Coverings
- Basement: Finished,Full,Walk-Out Access
- Number of fireplaces: 2
- Fireplace features: Basement, Family Room
Interior area
- Total structure area: 4,120
- Total interior livable area: 4,120 sqft
- Finished area above ground: 2,072
- Finished area below ground: 1,905
Property
Parking
- Total spaces: 2
- Parking features: Exterior Access Door, Oversized, Storage
- Attached garage spaces: 2
Features
- Levels: One
- Stories: 1
- Patio & porch: Covered
- Exterior features: Fire Pit, Garden, Lighting, Private Yard
- Has spa: Yes
- Spa features: Spa/Hot Tub
- Fencing: Full
Lot
- Size: 0.32 Acres
- Features: Irrigated, Landscaped
Details
- Parcel number: R1018775
- Zoning: R-1
- Special conditions: Standard
Construction
Type & style
- Home type: SingleFamily
- Property subtype: Single Family Residence
Materials
- Brick, Frame
- Roof: Composition
Condition
- Year built: 1976
Utilities & green energy
- Sewer: Public Sewer
- Water: Public
Community & HOA
Community
- Subdivision: Northmoor Estates
HOA
- Has HOA: No
Location
- Region: Broomfield
Financial & listing details
- Price per square foot: $303/sqft
- Tax assessed value: $965,730
- Annual tax amount: $6,024
- Date on market: 3/11/2026
- Listing terms: Cash,Conventional,FHA,VA Loan
- Exclusions: All Personal Belongings.
- Ownership: Individual
Price history
| Date | Event | Price |
|---|---|---|
| 5/22/2026 | Sold | $1,250,000$303/sqft |
Source:  REcolorado as distributed by MLS GRID #1806706 Report a problem REcolorado as distributed by MLS GRID #1806706 Report a problem | ||
| 3/21/2026 | Pending sale | $1,250,000$303/sqft |
Source: REcolorado as distributed by MLS GRID #1806706 Report a problem | ||
| 3/11/2026 | Listed for sale | $1,250,000+13.6%$303/sqft |
Source: REcolorado as distributed by MLS GRID #1806706 Report a problem | ||
| 4/12/2024 | Sold | $1,100,000+0.5%$267/sqft |
Source: Public Record Report a problem | ||
| 3/15/2024 | Pending sale | $1,095,000$266/sqft |
Source: REcolorado as distributed by MLS GRID #6546996 Report a problem | ||
| 3/8/2024 | Listed for sale | $1,095,000+76.8%$266/sqft |
Source: REcolorado as distributed by MLS GRID #6546996 Report a problem | ||
| 4/27/2023 | Sold | $619,500-4.7%$150/sqft |
Source: Public Record Report a problem | ||
| 4/14/2023 | Pending sale | $650,000$158/sqft |
Source:  IRES as distributed by MLS GRID #984747 Report a problem IRES as distributed by MLS GRID #984747 Report a problem | ||
| 4/10/2023 | Listed for sale | $650,000$158/sqft |
Source: IRES as distributed by MLS GRID #984747 Report a problem | ||
| 4/5/2023 | Pending sale | $650,000$158/sqft |
Source: IRES as distributed by MLS GRID #984747 Report a problem | ||
| 4/4/2023 | Listed for sale | $650,000+80.6%$158/sqft |
Source: IRES as distributed by MLS GRID #984747 Report a problem | ||
| 1/10/2005 | Sold | $359,900$87/sqft |
Source: Public Record Report a problem | ||
Public tax history
| Year | Property taxes | Tax assessment |
|---|---|---|
| 2025 | $4,382 +0.2% | $64,710 +28.3% |
| 2024 | $4,373 +20.2% | $50,450 -3.6% |
| 2023 | $3,639 +0.5% | $52,330 +35.1% |
| 2022 | $3,621 +10.3% | $38,730 |
| 2021 | $3,282 +0.2% | $38,730 +11% |
| 2020 | $3,276 +7.6% | $34,890 -0.7% |
| 2019 | $3,045 | $35,130 +8.9% |
| 2018 | $3,045 +1.5% | $32,260 -9.6% |
| 2017 | $2,999 +8.5% | $35,670 +21.7% |
| 2016 | $2,764 +3.6% | $29,310 +12% |
| 2015 | $2,669 +9.6% | $26,160 |
| 2014 | $2,435 +6.5% | $26,160 +0.2% |
| 2013 | $2,285 +1.1% | $26,120 |
| 2012 | $2,261 +1.9% | $26,120 |
| 2011 | $2,218 +4.6% | $26,120 +0.8% |
| 2010 | $2,120 -5.7% | $25,920 -2.8% |
| 2009 | $2,248 +1.6% | $26,670 -4% |
| 2008 | $2,213 -4.8% | $27,790 |
| 2007 | $2,325 | $27,790 -2.9% |
| 2006 | -- | $28,610 |
| 2005 | -- | $28,610 -1% |
| 2004 | -- | $28,900 -13% |
| 2003 | -- | $33,210 +6.7% |
| 2002 | -- | $31,130 |
Find assessor info on the county website
Neighborhood: Northmoor Estates
Nearby homes
- $787,3004 bd3 ba2.7k sqft1012 Aspen Way, Broomfield, CO 80020Off Market
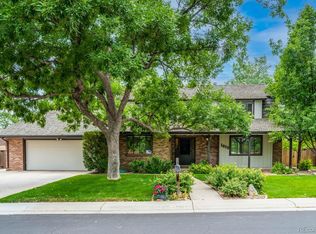
- $873,0005 bd4 ba3.7k sqft1599 Aspen St, Broomfield, CO 80020Off Market
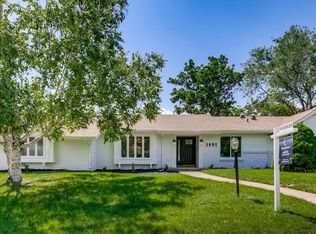
- $946,8005 bd1 ba4k sqft1591 Aspen St, Broomfield, CO 80020Off Market
- $759,5003 bd2 ba3.2k sqft1604 Aspen St, Broomfield, CO 80020Off Market
- $885,0005 bd3 ba3.5k sqft1504 Aspen St, Broomfield, CO 80020Sold
- $817,9005 bd4 ba3.3k sqft1601 Aspen St, Broomfield, CO 80020Off Market
- $774,2005 bd4 ba2.6k sqft1017 E 15th Ave, Broomfield, CO 80020Off Market
- $693,1005 bd2 ba2.5k sqft1022 Aspen Way, Broomfield, CO 80020Off Market
Nearby schools
GreatSchools rating
- 8/10Birch Elementary SchoolGrades: PK-5Distance: 0.6 mi
- 7/10Aspen Creek K-8 SchoolGrades: PK-8Distance: 0.6 mi
- 9/10Broomfield High SchoolGrades: 9-12Distance: 1 mi
Schools provided by the listing agent
- Elementary: Birch
- Middle: Aspen Creek K-8
- High: Broomfield
- District: Boulder Valley RE 2
Source: REcolorado as distributed by MLS GRID. This data may not be complete. We recommend contacting the local school district to confirm school assignments for this home.
Get a cash offer in 3 minutes
Find out how much your home could sell for in as little as 3 minutes with a no-obligation cash offer.
Estimated market value
$1,240,400
Get a cash offer in 3 minutes
Find out how much your home could sell for in as little as 3 minutes with a no-obligation cash offer.
Estimated market value
$1,240,400
- Colorado
- Broomfield County
- Broomfield
- 80020
- Northmoor Estates
- 1598 Aspen Street
Nearby cities
Nearby neighborhoods
Nearby zip codes
Other Broomfield Topics
