Welcome to this exquisite family retreat in the prestigious Woodleaf enclave of Hamilton Mill, where luxury meets functionality in the award-winning Mill Creek High School District. This meticulously upgraded home is a haven of comfort with its energy-efficient windows installed in 2016 and new roof installed in 2022, alongside new HVAC units equipped with air purifying systems for year-round comfort. As you step inside, the warmth of the hardwood floors—newly installed and refinished in 2020—invites you into a space where every detail is designed for living well. The gourmet kitchen, remodeled in the fall of 2020, is a chef’s dream featuring a GE Monogram suite of appliances, upgraded marble quartz countertops, shaker-style white cabinetry adorned with hand-crafted pearlescent backsplash tiles, and a spacious walk-in pantry. Entertainment is a breeze in the expansive game room, or the ideal media room located in the fully finished terrace level. A full wet bar, complete with bottle storage and ample storage, ensures that every gathering is well-catered. The owner's suite is a sanctuary of luxury with an expansive custom closet, a sitting area for quiet moments, and an en-suite bathroom boasting a dual showerhead system, expansive vanity space, and a beautifully placed soaking tub. Step outside to the terraced patio installed in 2018 and dive into the 8' deep gunite heated saltwater pool or you may choose to unwind in the hot tub that will remain with the home. The seasonal privacy with the tree lined backyard allow for you to enjoy your pool during the summer and overlook the golf course in the winter months. With exterior paint refreshed in 2020, the home's curb appeal is as inviting as its interior. The three-car garage offers ample storage, complementing the dream laundry/mudroom area right off both garages, Beyond the walls of this stunning home, Hamilton Mill presents a lifestyle like no other with a 72-par golf course in your backyard, no wait or initiation fee at Hamilton Mill Golf Club, and seasonal privacy to fully enjoy your pool. The community is rich with amenities, including walking trails, pickleball, tennis, volleyball, playgrounds, a splash pad and fountains along with a fully stocked fishing lake. Not to mention, recent enhancements such as new slides coming in 2024 at the pool add to the community charm. This home, a masterpiece of thoughtful upgrades and comfort, is ready to convey with a stainless-steel refrigerator, gas logs in the fireplace, and even the hot tub, ensuring a seamless transition into your new life of luxury. With every detail carefully curated—from the painted wainscotting and upgraded light fixtures to the built-in bookshelves and desks—this home is more than a residence; it’s a lifestyle waiting to be embraced. Don't miss out on this unparalleled opportunity in Hamilton Mill.
Closed
$870,000
1598 Autumn Sage Dr, Dacula, GA 30019
6beds
6,226sqft
Single Family Residence, Residential
Built in 2004
0.26 Acres Lot
$912,000 Zestimate®
$140/sqft
$5,865 Estimated rent
Home value
$912,000
$866,000 - $958,000
$5,865/mo
Zestimate® history
Owner options
List your home for rent
$5,865/mo
Rent Zestimate®
Find your next renter with Zillow Rental Manager. Plus, with online applications, you can quickly screen prospective tenants – for free.
$5,865/mo
Rent Zestimate®
Refinance and save
$6,460/mo
Est. payment
Refinancing to a lower rate could help reduce your monthly payments and save thousands over the life of the loan.
$6,460/mo
Est. payment
Explore your selling options
Work with a Zillow partner agent
Leverage their expertise and Zillow's premium Showcase listings to get your home seen by more buyers.
Get startedList with your own agent
Get your home in front of millions of buyers by listing it on Zillow.
Learn how to do itSell it yourself
Take full control of how buyers see your home on Zillow by listing For Sale by Owner (FSBO).
List your homeWhat's special
Shaker-style white cabinetryGas logsUpgraded homeHot tubTree lined backyardWalking trailsFull wet bar
Zillow last checked:
Listing updated:
Listed by:
Heather Cummings,
Atlanta Fine Homes Sotheby's International
Bought with:
SEVEADRA GENESIE, 308673
HomeSmart
Source: FMLS GA,MLS#: 7302321
Facts & features
Interior
Bedrooms & bathrooms
- Bedrooms: 6
- Bathrooms: 5
- Full bathrooms: 5
- Main level bathrooms: 1
- Main level bedrooms: 1
Rooms
- Room types: Basement, Bonus Room, Dining Room, Great Room, Living Room, Master Bathroom, Master Bedroom, Office
Primary bedroom
- Features: Oversized Master, Split Bedroom Plan
- Level: Oversized Master, Split Bedroom Plan
Bedroom
- Features: Oversized Master, Split Bedroom Plan
Primary bathroom
- Features: Double Vanity, Separate Tub/Shower, Soaking Tub
Dining room
- Features: Seats 12+, Separate Dining Room
Kitchen
- Features: Breakfast Bar, Cabinets White, Eat-in Kitchen, Kitchen Island, Other Surface Counters, Pantry Walk-In, Solid Surface Counters, View to Family Room, Wine Rack
Heating
- Forced Air, Natural Gas, Zoned
Cooling
- Ceiling Fan(s), Central Air, Zoned
Appliances
- Included: Dishwasher, Disposal, Double Oven, Gas Cooktop, Gas Oven, Microwave, Range Hood, Refrigerator, Self Cleaning Oven
- Laundry: Laundry Room, Main Level, Mud Room, Sink
Features
- Bookcases, Double Vanity, Entrance Foyer 2 Story, High Speed Internet, Tray Ceiling(s), Walk-In Closet(s)
- Flooring: Carpet, Ceramic Tile, Hardwood
- Windows: Insulated Windows, Window Treatments
- Basement: Exterior Entry,Finished,Finished Bath,Full,Interior Entry,Walk-Out Access
- Attic: Pull Down Stairs
- Number of fireplaces: 2
- Fireplace features: Factory Built, Gas Log, Gas Starter, Living Room, Master Bedroom
- Common walls with other units/homes: No Common Walls
Interior area
- Total structure area: 6,226
- Total interior livable area: 6,226 sqft
- Finished area above ground: 4,934
- Finished area below ground: 1,292
Property
Parking
- Total spaces: 3
- Parking features: Attached, Garage, Kitchen Level, Level Driveway
- Attached garage spaces: 3
- Has uncovered spaces: Yes
Accessibility
- Accessibility features: None
Features
- Levels: Two
- Stories: 2
- Patio & porch: Covered, Deck, Front Porch, Patio
- Exterior features: Balcony, Lighting, Private Yard, No Dock
- Has private pool: Yes
- Pool features: Gunite, Heated, Salt Water, Private
- Has spa: Yes
- Spa features: Private
- Fencing: Back Yard,Fenced,Wrought Iron
- Has view: Yes
- View description: Golf Course, Pool, Trees/Woods
- Waterfront features: Stream
- Body of water: None
Lot
- Size: 0.26 Acres
- Features: Back Yard, Cul-De-Sac, Front Yard, Landscaped, Private, Sloped
Details
- Additional structures: None
- Parcel number: R3002B444
- Other equipment: Home Theater, Irrigation Equipment
- Horse amenities: None
Construction
Type & style
- Home type: SingleFamily
- Architectural style: Traditional
- Property subtype: Single Family Residence, Residential
Materials
- Brick 3 Sides, Cement Siding
- Foundation: Pillar/Post/Pier
- Roof: Composition
Condition
- Updated/Remodeled
- New construction: No
- Year built: 2004
Utilities & green energy
- Electric: Other
- Sewer: Public Sewer
- Water: Public
- Utilities for property: Cable Available, Electricity Available, Natural Gas Available, Phone Available, Sewer Available, Underground Utilities, Water Available
Green energy
- Energy efficient items: None
- Energy generation: None
Community & HOA
Community
- Features: Clubhouse, Fishing, Fitness Center, Golf, Homeowners Assoc, Near Trails/Greenway, Park, Pickleball, Playground, Pool, Swim Team, Tennis Court(s)
- Security: Carbon Monoxide Detector(s), Fire Alarm, Security Service, Security System Owned
- Subdivision: Hamilton Mill
HOA
- Has HOA: Yes
- Services included: Maintenance Grounds, Reserve Fund, Swim, Tennis
- HOA fee: $1,092 annually
Location
- Region: Dacula
Financial & listing details
- Price per square foot: $140/sqft
- Tax assessed value: $925,000
- Annual tax amount: $7,388
- Date on market: 11/16/2023
- Cumulative days on market: 111 days
- Listing terms: Cash,Conventional,VA Loan
- Electric utility on property: Yes
- Road surface type: Asphalt, Paved
Price history
| Date | Event | Price |
|---|---|---|
| 12/18/2023 | Sold | $870,000+0.6%$140/sqft |
Source:  FMLS GA #7302321 Report a problem FMLS GA #7302321 Report a problem | ||
| 12/2/2023 | Pending sale | $865,000$139/sqft |
Source: FMLS GA #7302321 Report a problem | ||
| 11/16/2023 | Listed for sale | $865,000+0%$139/sqft |
Source: FMLS GA #7302321 Report a problem | ||
| 11/2/2023 | Listing removed | $864,900$139/sqft |
Source: FMLS GA #7247735 Report a problem | ||
| 10/23/2023 | Price change | $864,900-0.5%$139/sqft |
Source: FMLS GA #7247735 Report a problem | ||
| 10/18/2023 | Price change | $869,000-1.2%$140/sqft |
Source: FMLS GA #7247735 Report a problem | ||
| 9/24/2023 | Price change | $879,900-2.2%$141/sqft |
Source: FMLS GA #7247735 Report a problem | ||
| 8/27/2023 | Price change | $899,800-1.7%$145/sqft |
Source: FMLS GA #7247735 Report a problem | ||
| 7/18/2023 | Listed for sale | $915,000+74.4%$147/sqft |
Source: FMLS GA #7247735 Report a problem | ||
| 9/7/2017 | Listing removed | $524,800$84/sqft |
Source: APPLE REALTY, INC. #8220631 Report a problem | ||
| 7/7/2017 | Listed for sale | $524,800+27.1%$84/sqft |
Source: APPLE REALTY, INC. #8220631 Report a problem | ||
| 10/28/2004 | Sold | $412,800$66/sqft |
Source: Public Record Report a problem | ||
Public tax history
| Year | Property taxes | Tax assessment |
|---|---|---|
| 2025 | $4,282 -2% | $370,000 +32.1% |
| 2024 | $4,371 -45.5% | $280,000 |
| 2023 | $8,015 +8.5% | $280,000 -5.7% |
| 2022 | $7,388 -1.8% | $297,080 +30.6% |
| 2021 | $7,523 +12% | $227,560 +21.3% |
| 2020 | $6,714 +4% | $187,600 |
| 2019 | $6,458 | $187,600 +5.6% |
| 2018 | $6,458 +8.9% | $177,600 +5.7% |
| 2016 | $5,933 -1.1% | $167,960 |
| 2015 | $5,999 | $167,960 +8% |
| 2014 | $5,999 +15.5% | $155,520 +10.2% |
| 2013 | $5,195 | $141,080 -15.5% |
| 2012 | -- | $167,040 |
| 2011 | -- | $167,040 -14.9% |
| 2010 | -- | $196,280 |
| 2009 | -- | $196,280 +31.6% |
| 2007 | -- | $149,120 |
| 2006 | -- | $149,120 |
| 2005 | -- | $149,120 +577.8% |
| 2004 | $370 | $22,000 |
Find assessor info on the county website
Neighborhood: 30019
Nearby homes
- $683,3005 bd4 ba3.2k sqft1588 Autumn Sage Dr, Dacula, GA 30019Off Market
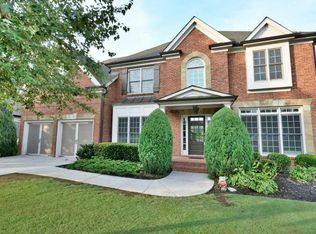
- $704,2005 bd4 ba3.3k sqft1608 Autumn Sage Dr, Dacula, GA 30019Off Market
- $680,4004 bd4 ba3.2k sqft1618 Autumn Sage Dr, Dacula, GA 30019Off Market
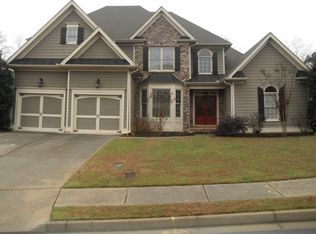
- $579,7005 bd4 ba3.1k sqft1563 Autumn Sage Dr, Dacula, GA 30019Off Market
- $720,8005 bd4 ba4.2k sqft1578 Autumn Sage Dr, Dacula, GA 30019Off Market
- $691,2005 bd5 ba3.1k sqft3605 Autumn Sage Ct, Dacula, GA 30019Off Market
- $787,1004 bd5 ba4.6k sqft1628 Autumn Sage Dr, Dacula, GA 30019Off Market
- $713,4006 bd5 ba4.4k sqft1568 Autumn Sage Dr, Dacula, GA 30019Off Market
Nearby schools
GreatSchools rating
- 9/10Puckett's Mill Elementary SchoolGrades: PK-5Distance: 2.3 mi
- 8/10Frank N. Osborne Middle SchoolGrades: 6-8Distance: 1.9 mi
- 9/10Mill Creek High SchoolGrades: 9-12Distance: 1.8 mi
Schools provided by the listing agent
- Elementary: Puckett's Mill
- Middle: Osborne
- High: Mill Creek
Source: FMLS GA. This data may not be complete. We recommend contacting the local school district to confirm school assignments for this home.
Get a cash offer in 3 minutes
Find out how much your home could sell for in as little as 3 minutes with a no-obligation cash offer.
Estimated market value
$912,000
Get a cash offer in 3 minutes
Find out how much your home could sell for in as little as 3 minutes with a no-obligation cash offer.
Estimated market value
$912,000
- Georgia
- Gwinnett County
- Dacula
- 30019
- 1598 Autumn Sage Dr
Nearby cities
Nearby zip codes
Other Dacula Topics
