Nestled in a serene outdoor setting, this colonial home exudes charm and sophistication. As you approach, the classic façade welcomes you with its timeless appeal. Stepping inside, you're greeted by the warmth of original woodwork and gleaming solid Oak hardwood floors throughout the entire home.
The living room is a cozy retreat, perfect for unwinding by the wood burning stove on chilly evenings. Adjacent to it, the sunroom bathes in natural light, offering a peaceful space for relaxation or enjoying your morning coffee.
Entertain guests in the elegant dining room, where gatherings are enhanced by the refined craftsmanship of the built-in features. The galley kitchen boasts the finest appliances. With its sleek design and efficient layout, meal preparation becomes a joy.
Upstairs, three bedrooms await, each offering comfort and privacy. The primary bedroom is complete with ample closet space. Two additional bedrooms, and a full bathroom with custom 6' walk-in shower completes this level.
The basement offers additional options complete with a beautiful wood burning stove. Conveniently located in the basement is a 2nd laundry & shower. Another treasure is located in the walk-up attic room. A web controlled attic vent fan has been installed for your comfort and convenience!
The home's amenities extend beyond its interior, with a spacious porch for outdoor entertainment, relaxing, or hot tubbing! It’s the perfect spot for viewing the lovely grounds that offer wooded privacy.
Continually updated with state-of-the-art features, this colonial home seamlessly blends classic charm with modern convenience, offering a truly exceptional living experience for those seeking comfort, elegance, and tranquility.
A complete list of this home's Special Features, including OH Basement Waterproofing Lifetime Guarantee & XL 2-car garage, is available from your Realtor!
Don't miss your opportunity to make this stunning Home your own!
Schedule your private tour today.
Closed
$262,000
1598 Beall Ave, Wooster, OH 44691
3beds
1,602sqft
Single Family Residence
Built in 1929
0.34 Acres Lot
$282,100 Zestimate®
$164/sqft
$1,683 Estimated rent
Home value
$282,100
$262,000 - $302,000
$1,683/mo
Zestimate® history
Owner options
List your home for rent
$1,683/mo
Rent Zestimate®
Find your next renter with Zillow Rental Manager. Plus, with online applications, you can quickly screen prospective tenants – for free.
$1,683/mo
Rent Zestimate®
Refinance and save
$1,672/mo
Est. payment
Refinancing to a lower rate could help reduce your monthly payments and save thousands over the life of the loan.
$1,672/mo
Est. payment
Explore your selling options
Work with a Zillow partner agent
Leverage their expertise and Zillow's premium Showcase listings to get your home seen by more buyers.
Get startedList with your own agent
Get your home in front of millions of buyers by listing it on Zillow.
Learn how to do itSell it yourself
Take full control of how buyers see your home on Zillow by listing For Sale by Owner (FSBO).
List your homeWhat's special
Colonial homeSleek designModern convenienceColonial home seamOutdoor entertainmentWooded privacyClassic facade
Zillow last checked:
Listing updated:
Listed by:
Karen Williams karenwilliams@howardhanna.com330-466-1223,
Howard Hanna
Bought with:
Amy Marinello, 2008002017
Berkshire Hathaway HomeServices Professional Realty
Source: MLS Now,MLS#: 5022785Originating MLS: Wayne Holmes Association of REALTORS
Facts & features
Interior
Bedrooms & bathrooms
- Bedrooms: 3
- Bathrooms: 2
- Full bathrooms: 1
- 1/2 bathrooms: 1
- Main level bathrooms: 1
Primary bedroom
- Description: Flooring: Hardwood
- Features: Window Treatments
- Level: Second
- Dimensions: 14 x 12
Bedroom
- Description: Flooring: Hardwood
- Features: Window Treatments
- Level: Second
- Dimensions: 15 x 10
Bedroom
- Description: Flooring: Hardwood
- Features: Window Treatments
- Level: Second
- Dimensions: 13 x 9
Dining room
- Description: Flooring: Hardwood
- Features: Bookcases, Built-in Features, Natural Woodwork, Window Treatments
- Level: First
- Dimensions: 13 x 11
Kitchen
- Description: Flooring: Hardwood
- Features: Built-in Features, Granite Counters, Natural Woodwork, Window Treatments
- Level: First
- Dimensions: 15 x 8
Living room
- Description: Flooring: Hardwood
- Features: Fireplace, High Ceilings, Natural Woodwork, Window Treatments
- Level: First
- Dimensions: 21 x 12
Sunroom
- Description: Flooring: Hardwood
- Features: Natural Woodwork, Window Treatments
- Level: First
- Dimensions: 13 x 10
Heating
- Forced Air, Fireplace(s), Gas
Cooling
- Attic Fan, Central Air, Ceiling Fan(s)
Appliances
- Included: Dryer, Dishwasher, Freezer, Disposal, Humidifier, Microwave, Range, Refrigerator, Washer
- Laundry: In Bathroom, In Basement, Upper Level
Features
- Bookcases, Built-in Features, Ceiling Fan(s), Crown Molding, Granite Counters, Pantry, Natural Woodwork
- Windows: Triple Pane Windows, Window Treatments
- Basement: Full,Interior Entry,Concrete,Bath/Stubbed,Storage Space,Unfinished,Sump Pump
- Number of fireplaces: 2
- Fireplace features: Basement, Living Room, Wood Burning
Interior area
- Total structure area: 1,602
- Total interior livable area: 1,602 sqft
- Finished area above ground: 1,602
Property
Parking
- Parking features: Additional Parking, Direct Access, Detached, Garage Faces Front, Garage, Paved, Private
- Garage spaces: 2
Features
- Levels: Two
- Stories: 2
- Patio & porch: Rear Porch, Covered, Deck
- Has spa: Yes
- Spa features: Hot Tub
Lot
- Size: 0.34 Acres
Details
- Parcel number: 6800168000
Construction
Type & style
- Home type: SingleFamily
- Architectural style: Colonial
- Property subtype: Single Family Residence
Materials
- Asphalt, Blown-In Insulation, Clapboard, Concrete, Wood Siding
- Roof: Asphalt,Metal,Shingle
Condition
- Updated/Remodeled
- Year built: 1929
Utilities & green energy
- Sewer: Public Sewer
- Water: Public
Green energy
- Energy efficient items: Water Heater, Windows
Community & HOA
HOA
- Has HOA: No
Location
- Region: Wooster
Financial & listing details
- Price per square foot: $164/sqft
- Tax assessed value: $211,440
- Annual tax amount: $3,435
- Date on market: 3/19/2024
- Cumulative days on market: 26 days
- Listing agreement: Exclusive Right To Sell
Price history
| Date | Event | Price |
|---|---|---|
| 5/8/2024 | Sold | $262,000-4.7%$164/sqft |
Source: MLS Now #5022785 Report a problem | ||
| 4/14/2024 | Pending sale | $275,000$172/sqft |
Source: MLS Now #5022785 Report a problem | ||
| 4/4/2024 | Contingent | $275,000$172/sqft |
Source: MLS Now #5022785 Report a problem | ||
| 3/26/2024 | Listed for sale | $275,000$172/sqft |
Source: MLS Now #5022785 Report a problem | ||
| 3/25/2024 | Contingent | $275,000$172/sqft |
Source: MLS Now #5022785 Report a problem | ||
| 3/25/2024 | Pending sale | $275,000$172/sqft |
Source: MLS Now #5022785 Report a problem | ||
| 3/19/2024 | Listed for sale | $275,000+243.8%$172/sqft |
Source: MLS Now #5022785 Report a problem | ||
| 6/27/1994 | Sold | $80,000$50/sqft |
Source: Public Record Report a problem | ||
Public tax history
| Year | Property taxes | Tax assessment |
|---|---|---|
| 2024 | $3,074 +0.1% | $74,000 |
| 2023 | $3,073 +9% | $74,000 +37% |
| 2022 | $2,820 -3% | $54,020 |
| 2021 | $2,908 +5.5% | $54,020 |
| 2020 | $2,757 +12.6% | $54,020 +17.3% |
| 2019 | $2,449 -0.3% | $46,050 |
| 2018 | $2,456 +0.6% | $46,050 |
| 2017 | $2,441 -4.6% | $46,050 +3.7% |
| 2016 | $2,558 +1.9% | $44,410 |
| 2015 | $2,511 -2.5% | $44,410 |
| 2014 | $2,575 +0.1% | $44,410 -1.3% |
| 2013 | $2,573 +0% | $44,980 |
| 2012 | $2,572 +0.1% | $44,980 |
| 2011 | $2,570 -1.5% | $44,980 -6% |
| 2010 | $2,609 +9.9% | $47,840 |
| 2009 | $2,374 +2.5% | $47,840 |
| 2008 | $2,315 -2.8% | $47,840 +0.6% |
| 2007 | $2,383 +1.4% | $47,560 |
| 2006 | $2,351 | $47,560 |
| 2005 | -- | $47,560 +3.4% |
| 2004 | $2,371 +12.2% | $45,990 |
| 2003 | $2,114 +2.4% | $45,990 |
| 2002 | $2,064 +1.8% | $45,990 +5.2% |
| 2001 | $2,028 -0.1% | $43,710 |
| 2000 | $2,031 | $43,710 |
Find assessor info on the county website
Neighborhood: 44691
Nearby homes
- $191,4002 bd1 ba1.3k sqft1586 Beall Ave, Wooster, OH 44691Off Market
- $233,1003 bd2 ba1.5k sqft1606 Beall Ave, Wooster, OH 44691Off Market
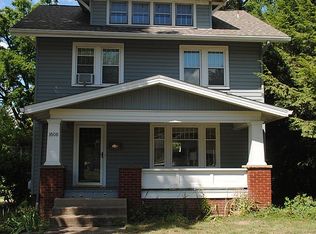
- $232,1003 bd1 ba1.8k sqft1614 Beall Ave, Wooster, OH 44691Off Market
- $182,2002 bd1 ba680 sqft1605 Beall Ave, Wooster, OH 44691Off Market
- $330,0005 bd6 ba3.1k sqft1626 Beall Ave, Wooster, OH 44691Sold
- $201,3003 bd2 ba1.5k sqft1615 Beall Ave, Wooster, OH 44691Off Market
- $260,3004 bd1 ba1.8k sqft1636 Beall Ave, Wooster, OH 44691Off Market
- $181,4002 bd2 ba1.1k sqft518 Kieffer St, Wooster, OH 44691Off Market
Nearby schools
GreatSchools rating
- 4/10Cornerstone Elementary SchoolGrades: K-4Distance: 0.9 mi
- 8/10Edgewood Middle SchoolGrades: 5-7Distance: 1 mi
- 5/10Wooster High SchoolGrades: 8-12Distance: 1.5 mi
Schools provided by the listing agent
- District: Wooster City - 8510
Source: MLS Now. This data may not be complete. We recommend contacting the local school district to confirm school assignments for this home.
Get a cash offer in 3 minutes
Find out how much your home could sell for in as little as 3 minutes with a no-obligation cash offer.
Estimated market value
$282,100
Get a cash offer in 3 minutes
Find out how much your home could sell for in as little as 3 minutes with a no-obligation cash offer.
Estimated market value
$282,100
- Ohio
- Wayne County
- Wooster
- 44691
- 1598 Beall Ave
Nearby cities
Nearby zip codes
Other Wooster Topics
