OFFER ACCEPTED. Looking for a WOW home! This 5 bedroom 4.1 bath home will take your breath away. From the moment you step on to the inviting wrap around front porch, you will be enticed to open the front door and see what spectacular features are in store for you. The gracious 2 story foyer welcomes you. Look to your left and you will find an inviting living room with a butler's pantry & bar with a Sub Zero wine fridge and on the right the elegant formal dining room is perfect for large or small gatherings. Walk a bit further and you will find your DREAM gourmet kitchen. Updated in 2014, it features abundant custom cabinets, an island/breakfast bar quartzite countertops, Wolf double ovens, Sub Zero refrigerator, Bosch dishwasher, walk in pantry and a coffee bar with sub zero beverage fridge. The kitchen opens to the great room complete with cathedral ceilings, fireplace and gorgeous windows that flood the room with light. The main level also features a spacious home office with doors that lead out to the front porch. Additionally, a laundry/mudroom that is so gorgeous you won't mind doing laundry and the custom cubbies will keep everyone organized. Travel upstairs and find an enormous primary suite complete with a luxurious bath and a walk in closet that you could get lost in. 3 additional bedrooms and 2 full updated baths round out the 2nd floor. The full finished basement is an entertainer's dream. A full kitchen complete with granite countertops, brand new Samsung fridge, Wolf convection oven and Fisher Paykel Dishwasher drawers. There is a huge rec room space and a bedroom, full bath and a bonus room that can be used as a gym or additional office. Outside, the brick paver patio has been enclosed with Arbor Vitaes for privacy. This home features a 3 car garage with freezer and cabinets NEWER CEDAR SHAKE ROOF is the cherry on "top" of this special home. Located near Metra, shops and restaurants-- this is the perfect place to call home. Award winning school district. Close to the shops, restaurants and transportation.
Closed
$1,550,000
1598 Constitution Dr, Glenview, IL 60026
5beds
5,501sqft
Single Family Residence
Built in 2001
-- sqft lot
$1,895,700 Zestimate®
$282/sqft
$7,477 Estimated rent
Home value
$1,895,700
$1.74M - $2.07M
$7,477/mo
Zestimate® history
Owner options
List your home for rent
$7,477/mo
Rent Zestimate®
Find your next renter with Zillow Rental Manager. Plus, with online applications, you can quickly screen prospective tenants – for free.
$7,477/mo
Rent Zestimate®
Refinance and save
$9,683/mo
Est. payment
Refinancing to a lower rate could help reduce your monthly payments and save thousands over the life of the loan.
$9,683/mo
Est. payment
Explore your selling options
Work with a Zillow partner agent
Leverage their expertise and Zillow's premium Showcase listings to get your home seen by more buyers.
Get startedList with your own agent
Get your home in front of millions of buyers by listing it on Zillow.
Learn how to do itSell it yourself
Take full control of how buyers see your home on Zillow by listing For Sale by Owner (FSBO).
List your homeWhat's special
Zillow last checked:
Listing updated:
Listed by:
Debbie B Glickman 847-432-0700,
@properties Christie's International Real Estate,
Tami Levy 847-344-2857,
@properties Christie's International Real Estate
Bought with:
Colin Hebson
Dream Town Real Estate
Source: MRED as distributed by MLS GRID,MLS#: 12050448
Facts & features
Interior
Bedrooms & bathrooms
- Bedrooms: 5
- Bathrooms: 5
- Full bathrooms: 4
- 1/2 bathrooms: 1
Rooms
- Room types: Bedroom 5, Office, Bonus Room, Recreation Room, Storage, Utility Room-Lower Level, Pantry, Walk In Closet, Kitchen
Primary bedroom
- Features: Flooring (Carpet), Bathroom (Full)
- Level: Second
- Area: 570 Square Feet
- Dimensions: 19X30
Bedroom 2
- Features: Flooring (Carpet)
- Level: Second
- Area: 224 Square Feet
- Dimensions: 14X16
Bedroom 3
- Features: Flooring (Carpet)
- Level: Second
- Area: 182 Square Feet
- Dimensions: 13X14
Bedroom 4
- Features: Flooring (Carpet)
- Level: Second
- Area: 182 Square Feet
- Dimensions: 13X14
Bedroom 5
- Features: Flooring (Carpet)
- Level: Basement
- Area: 156 Square Feet
- Dimensions: 12X13
Bonus room
- Features: Flooring (Carpet)
- Level: Basement
- Area: 130 Square Feet
- Dimensions: 10X13
Dining room
- Features: Flooring (Hardwood)
- Level: Main
- Area: 221 Square Feet
- Dimensions: 13X17
Family room
- Features: Flooring (Hardwood)
- Level: Main
- Area: 483 Square Feet
- Dimensions: 21X23
Kitchen
- Features: Kitchen (Eating Area-Breakfast Bar, Eating Area-Table Space, Island, Pantry-Butler, Pantry-Walk-in, Custom Cabinetry, SolidSurfaceCounter, Updated Kitchen), Flooring (Hardwood)
- Level: Main
- Area: 196 Square Feet
- Dimensions: 14X14
Kitchen 2nd
- Level: Basement
- Area: 182 Square Feet
- Dimensions: 13X14
Laundry
- Level: Main
- Area: 190 Square Feet
- Dimensions: 10X19
Living room
- Features: Flooring (Hardwood)
- Level: Main
- Area: 225 Square Feet
- Dimensions: 15X15
Office
- Level: Main
- Area: 208 Square Feet
- Dimensions: 13X16
Pantry
- Level: Main
- Area: 20 Square Feet
- Dimensions: 4X5
Recreation room
- Features: Flooring (Carpet)
- Level: Basement
- Area: 1596 Square Feet
- Dimensions: 38X42
Storage
- Level: Basement
- Area: 126 Square Feet
- Dimensions: 7X18
Other
- Level: Basement
- Area: 110 Square Feet
- Dimensions: 10X11
Walk in closet
- Level: Basement
- Area: 253 Square Feet
- Dimensions: 11X23
Heating
- Natural Gas, Forced Air
Cooling
- Central Air, Zoned
Appliances
- Included: Microwave, Dishwasher, High End Refrigerator, Bar Fridge, Freezer, Washer, Dryer, Disposal, Wine Refrigerator, Cooktop, Range Hood, Gas Cooktop, Oven, Humidifier, Gas Water Heater
- Laundry: Main Level
Features
- Cathedral Ceiling(s), Wet Bar, Walk-In Closet(s), Open Floorplan, Separate Dining Room, Pantry
- Flooring: Carpet, Wood
- Windows: Skylight(s)
- Basement: Finished,Full
- Number of fireplaces: 1
- Fireplace features: Wood Burning, Gas Starter, Great Room
Interior area
- Total structure area: 5,628
- Total interior livable area: 5,501 sqft
- Finished area below ground: 1,585
Property
Parking
- Total spaces: 3
- Parking features: Asphalt, Garage Door Opener, Yes, Garage Owned, Attached, Garage
- Attached garage spaces: 3
- Has uncovered spaces: Yes
Accessibility
- Accessibility features: No Disability Access
Features
- Stories: 2
Lot
- Dimensions: 87X123X97X118
Details
- Parcel number: 04274130010000
- Special conditions: None
- Other equipment: Ceiling Fan(s), Sump Pump, Sprinkler-Lawn, Backup Sump Pump;, Radon Mitigation System
Construction
Type & style
- Home type: SingleFamily
- Property subtype: Single Family Residence
Materials
- Cedar
Condition
- New construction: No
- Year built: 2001
Details
- Builder model: BENNINGTON
Utilities & green energy
- Electric: Circuit Breakers
- Sewer: Public Sewer, Storm Sewer
- Water: Lake Michigan, Public
Community & HOA
Community
- Features: Park, Tennis Court(s), Lake, Curbs, Sidewalks, Street Lights, Street Paved
- Security: Security System, Carbon Monoxide Detector(s)
- Subdivision: Chapel Crossing
HOA
- Has HOA: Yes
- Services included: Other
- HOA fee: $560 annually
Location
- Region: Glenview
Financial & listing details
- Price per square foot: $282/sqft
- Tax assessed value: $1,080,380
- Annual tax amount: $22,502
- Date on market: 5/24/2024
- Listing terms: Conventional
- Ownership: Fee Simple w/ HO Assn.
Price history
| Date | Event | Price |
|---|---|---|
| 7/1/2024 | Sold | $1,550,000+1%$282/sqft |
Source:  MRED as distributed by MLS GRID #12050448 Report a problem MRED as distributed by MLS GRID #12050448 Report a problem | ||
| 6/6/2024 | Pending sale | $1,534,000$279/sqft |
Source: MRED as distributed by MLS GRID #12050448 Report a problem | ||
| 5/26/2024 | Contingent | $1,534,000$279/sqft |
Source: MRED as distributed by MLS GRID #12050448 Report a problem | ||
| 5/24/2024 | Listed for sale | $1,534,000-4%$279/sqft |
Source: MRED as distributed by MLS GRID #12050448 Report a problem | ||
| 5/8/2024 | Listing removed | -- |
Source: MRED as distributed by MLS GRID #12022328 Report a problem | ||
| 5/2/2024 | Listed for sale | $1,598,000+105.8%$290/sqft |
Source: MRED as distributed by MLS GRID #12022328 Report a problem | ||
| 6/7/2002 | Sold | $776,500$141/sqft |
Source: Public Record Report a problem | ||
Public tax history
| Year | Property taxes | Tax assessment |
|---|---|---|
| 2024 | $24,057 +3.8% | $108,038 +0% |
| 2023 | $23,178 +3% | $108,036 |
| 2022 | $22,502 +8.4% | $108,036 +24.6% |
| 2021 | $20,757 +0.9% | $86,729 |
| 2020 | $20,568 +7.3% | $86,729 -9% |
| 2019 | $19,164 +0.9% | $95,307 +10.9% |
| 2018 | $18,984 -9.2% | $85,978 -11.1% |
| 2017 | $20,902 +4.8% | $96,745 |
| 2016 | $19,936 +5.5% | $96,745 +18% |
| 2015 | $18,892 +1.8% | $81,955 |
| 2014 | $18,559 +3.2% | $81,955 |
| 2013 | $17,979 +2.7% | $81,955 -5.5% |
| 2012 | $17,513 +4.2% | $86,689 |
| 2011 | $16,814 +1.9% | $86,689 |
| 2010 | $16,496 +16.2% | $86,689 +2% |
| 2009 | $14,198 -4.4% | $84,950 -19.1% |
| 2008 | $14,849 +6% | $104,968 |
| 2007 | $14,003 +10% | $104,968 +35.2% |
| 2006 | $12,727 +1.8% | $77,613 |
| 2005 | $12,503 +2.5% | $77,613 |
| 2004 | $12,197 -3.5% | $77,613 +2.2% |
| 2003 | $12,646 | $75,949 |
Find assessor info on the county website
Neighborhood: 60026
Nearby homes
- $1,354,5003 bd2 ba2.8k sqft1582 Constitution Dr, Glenview, IL 60026Off Market
- $1,136,7003 bd2 ba2.6k sqft1614 Constitution Dr, Glenview, IL 60026Off Market
- $1,557,3005 bd5 ba3.9k sqft1599 Patriot Blvd, Glenview, IL 60026Off Market
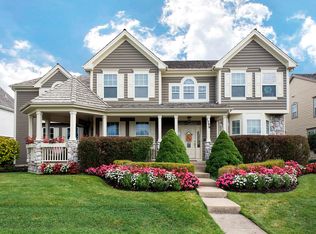
- $1,345,0003 bd2 ba3.3k sqft1626 Constitution Dr, Glenview, IL 60026Off Market
- $1,445,0005 bd5 ba3.2k sqft1619 Patriot Blvd, Glenview, IL 60026Sold
- $1,550,2004 bd2 ba3.9k sqft1566 Constitution Dr, Glenview, IL 60026Off Market
- $1,562,9005 bd5 ba4.7k sqft1583 Patriot Blvd, Glenview, IL 60026Off Market
- $1,570,0004 bd5 ba3.3k sqft1613 Constitution Dr, Glenview, IL 60026Sold
Nearby schools
GreatSchools rating
- NAWestbrook Elementary SchoolGrades: PK-2Distance: 0.9 mi
- 7/10Attea Middle SchoolGrades: 6-8Distance: 0.4 mi
- 9/10Glenbrook South High SchoolGrades: 9-12Distance: 1.7 mi
Schools provided by the listing agent
- Elementary: Westbrook Elementary School
- Middle: Attea Middle School
- High: Glenbrook South High School
- District: 34
Source: MRED as distributed by MLS GRID. This data may not be complete. We recommend contacting the local school district to confirm school assignments for this home.
Get a cash offer in 3 minutes
Find out how much your home could sell for in as little as 3 minutes with a no-obligation cash offer.
Estimated market value
$1,895,700
Get a cash offer in 3 minutes
Find out how much your home could sell for in as little as 3 minutes with a no-obligation cash offer.
Estimated market value
$1,895,700
- Illinois
- Cook County
- Glenview
- 60026
- 1598 Constitution Dr
Nearby cities
Nearby zip codes
Other Glenview Topics
