Skip main navigation
Sold-co-op w/mbr
  • Price Unknown

    1598 E Country Ln, Mulvane, KS 67110

    4beds
    2,848sqft
    Single Family Onsite Built
    Built in 2005
    5 Acres Lot
    $488,700 Zestimate®
    $--/sqft
    $2,675 Estimated rent

    Home value

    $488,700

    $464,000 - $513,000

    $2,675/mo

    Zestimate® history
    Loading
    Loading...

    Owner options

    List your home for rent

    $2,675/mo

    Rent Zestimate®

    Find your next renter with Zillow Rental Manager. Plus, with online applications, you can quickly screen prospective tenants – for free.

    Learn more

    $2,675/mo

    Rent Zestimate®

    Refinance and save

    Refinancing to a lower rate could help reduce your monthly payments and save thousands over the life of the loan.

    See today's rates

    Explore your selling options

    Work with a Zillow partner agent

    Leverage their expertise and Zillow's premium Showcase listings to get your home seen by more buyers.

    Get started

    List with your own agent

    Get your home in front of millions of buyers by listing it on Zillow.

    Learn how to do it

    Sell it yourself

    Take full control of how buyers see your home on Zillow by listing For Sale by Owner (FSBO).

    List your home

    What's special

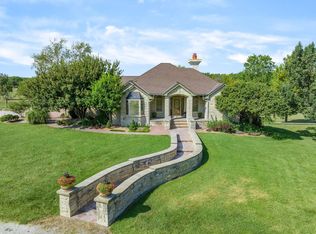
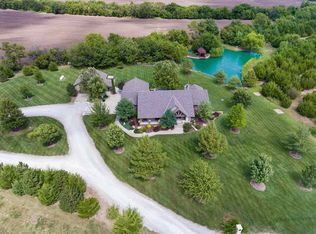
    5 Acres, 4 Beds + an Office, 5 Car Garage/Workshop, Fiber Optic internet, & 5 minutes outside of Mulvane! You'll love the charm, space, and country feeling at this country oasis that is just minutes from the highway & anywhere you need to be! Home boasts a large living area, a formal dining area that could be used as a 2nd living area, a large kitchen showcasing granite counters, an eating bar, prep island, a 2nd eating area, a walk in pantry, & upgraded appliances. You'll love the large master suite with its oversized walk in closet, updated private bath with split vanities, and there's even a bonus nursery, office, dressing room, or exercise room on the main level! The main floor laundry room has tons of space & a bonus wash tub! The basement is finished with a large wet bar & XL family room with a wood burning fireplace perfect for entertaining & gatherings. There are 3 true bedrooms in the basement to use as you see fit. There's a 2 car attached garage and a 3 car 30x30 detached garage/workshop perfect to store & work on your toys! Relax on the patio & surround yourself in the tranquility of country living! Home shows great recent updates, newer HVAC, brand new roof, cedar shutters, 200 amp electrical service, whole house vac, sprinkler system on a well & more! MAKE SURE YOU TOUR THIS HOME BEFORE IT'S GONE!

    Zillow last checked:

    Listing updated:

    Listed by:

    Eric Locke 855-450-0442,

    ERA Great American Realty

    Bought with:

    Jennifer Cook, 00234582

    Source: SCKMLS as distributed by MLS GRID,MLS#: 628289

    Facts & features

    Interior

    Bedrooms & bathrooms
    • Bedrooms: 4
    • Bathrooms: 3
    • Full bathrooms: 2
    • 1/2 bathrooms: 1
    Primary bedroom
    • Description: Carpet
    • Level: Main
    • Area: 176
    • Dimensions: 16x11
    Bedroom
    • Description: Carpet
    • Level: Basement
    • Area: 360
    • Dimensions: 20x18
    Bedroom
    • Description: Carpet
    • Level: Basement
    • Area: 110
    • Dimensions: 11x10
    Bedroom
    • Description: Carpet
    • Level: Basement
    • Area: 110
    • Dimensions: 11x10
    Dining room
    • Description: Luxury Vinyl
    • Level: Main
    • Area: 154
    • Dimensions: 14x11
    Family room
    • Description: Carpet
    • Level: Basement
    • Area: 420
    • Dimensions: 21x20
    Kitchen
    • Description: Tile
    • Level: Main
    • Area: 320
    • Dimensions: 20x16
    Living room
    • Description: Luxury Vinyl
    • Level: Main
    • Area: 299
    • Dimensions: 23x13
    Office
    • Description: Carpet
    • Level: Basement
    • Area: 110
    • Dimensions: 11x10
    Recreation room
    • Level: Basement
    • Area: 195
    • Dimensions: 15x13
    Heating
    • Forced Air, Heat Pump
    Cooling
    • Central Air, Heat Pump
    Appliances
    • Included: Dishwasher, Disposal, Refrigerator, Range, Water Softener Owned, Water Purifier
    • Laundry: Main Level, Laundry Room, 220 equipment, Sink
    Features
    • Ceiling Fan(s), Central Vacuum, Walk-In Closet(s), Vaulted Ceiling(s), Wet Bar, Wired for Surround Sound
    • Doors: Storm Door(s)
    • Windows: Window Coverings-Part, Storm Window(s)
    • Basement: Finished
    • Number of fireplaces: 1
    • Fireplace features: One, Family Room, Wood Burning, Glass Doors
    Interior area
    • Total interior livable area: 2,848 sqft
    • Finished area above ground: 1,548
    • Finished area below ground: 1,300

    Property

    Parking
    • Total spaces: 4
    • Parking features: RV Access/Parking, Attached, Detached, Garage Door Opener, Oversized, Side Load
    • Garage spaces: 4
    Features
    • Levels: One
    • Stories: 1
    • Patio & porch: Patio, Covered
    • Exterior features: Guttering - ALL, Irrigation Pump, Irrigation Well, Sprinkler System, Other
    Lot
    • Size: 5 Acres
    • Features: Corner Lot, Irregular Lot
    Details
    • Additional structures: Storage, Outbuilding
    • Parcel number: 0151600000007.110
    • Other equipment: Satellite Dish

    Construction

    Type & style
    • Home type: SingleFamily
    • Architectural style: Ranch
    • Property subtype: Single Family Onsite Built
    Materials
    • Frame, Frame w/Less than 50% Mas
    • Foundation: Full, Day Light
    • Roof: Composition
    Condition
    • Year built: 2005

    Utilities & green energy

    • Water: Lagoon, Private

    Community & HOA

    Community
    • Subdivision: COUNTRY LANE
    HOA
    • Has HOA: No
    Location
    • Region: Mulvane

    Financial & listing details

    • Tax assessed value: $380,670
    • Annual tax amount: $5,097
    • Date on market: 7/28/2023
    • Cumulative days on market: 4 days
    • Ownership: Individual

    Price history

    Price history is unavailable.

    Public tax history

    YearProperty taxesTax assessment
    2025-- $43,839 +5%
    2024-- $41,751 +7%
    2023-- $39,019 +7.4%
    2022-- $36,340 +25.3%
    2021-- $29,004 +5%
    2020-- $27,623
    2019-- $27,623
    2018-- $27,623
    2017-- $27,623 0%
    2016-- $27,624 -4.2%
    2015-- $28,826 -2.5%
    2014-- $29,579 +11.3%
    2013-- $26,566 +6.5%
    2012-- $24,944
    2011-- --
    2010-- $24,874 -0.7%
    2009-- $25,049 -1.1%
    2008-- $25,337
    Find assessor info on the county website

    Neighborhood: 67110

    Nearby schools

    GreatSchools rating
    Schools provided by the listing agent
    • Elementary: Mulvane/Munson
    • Middle: Mulvane
    • High: Mulvane

    Source: SCKMLS as distributed by MLS GRID. This data may not be complete. We recommend contacting the local school district to confirm school assignments for this home.

    Sell for more on Zillow
    Get a Zillow Showcase℠ listing at no additional cost and you could sell for .
    $488,700
    2% more
    +$9,774
    With Zillow Showcase(estimated)
    $498,474