Stunning fully remodeled single-story home in San Joses desirable 95118 neighborhood. This 3-bedroom, 2-bathroom home offers approx. 1,359 sq ft of living space, a 2-car garage, and sits on a ~5,955 sq ft lot (~6,600 sq ft usable). Thoughtfully updated throughout with modern finishes and long-term system upgrades.
Improvements include a new roof by Clean Roofing with Malarkey Coastal Gray shingles (3M smog-reducing granules), new concrete driveway, high-efficiency 3-ton York HVAC system with upgraded ducting and Wi-Fi thermostat, and updated water and drain lines.
Interior upgrades: custom Shaker cabinetry, Tallavide Quartz counters, Highland Lake Snow tile, Thompson waterproof laminate flooring (Kodiak), and Milgard windows/doors. Kitchen features GE Profile oven/microwave, Frigidaire induction cooktop, Zephyr hood, GE dishwasher, and Blanco sink. Bathrooms include LED Callsky mirrors and Stonehenge Ivory tile. New drywall, fresh paint, LED lighting, and newer garage door opener.
Backyard offers mature fruit trees and heritage roses. Termite fumigation and subterranean treatment complete. Move-in ready!
Sold for $1,498,000
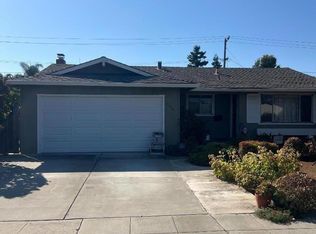
Street View
$1,498,000
1598 Hallbrook Dr, San Jose, CA 95118
3beds
1,359sqft
Single Family Residence, Residential
Built in 1965
5,955 Square Feet Lot
$1,474,400 Zestimate®
$1,102/sqft
$4,513 Estimated rent
Home value
$1,474,400
$1.36M - $1.61M
$4,513/mo
Zestimate® history
Owner options
List your home for rent
$4,513/mo
Rent Zestimate®
Find your next renter with Zillow Rental Manager. Plus, with online applications, you can quickly screen prospective tenants – for free.
$4,513/mo
Rent Zestimate®
Refinance and save
$9,561/mo
Est. payment
Refinancing to a lower rate could help reduce your monthly payments and save thousands over the life of the loan.
$9,561/mo
Est. payment
Explore your selling options
Work with a Zillow partner agent
Leverage their expertise and Zillow's premium Showcase listings to get your home seen by more buyers.
Get startedList with your own agent
Get your home in front of millions of buyers by listing it on Zillow.
Learn how to do itSell it yourself
Take full control of how buyers see your home on Zillow by listing For Sale by Owner (FSBO).
List your homeWhat's special
Mature fruit treesNew roofModern finishesCustom shaker cabinetryQuartz countersWaterproof laminate flooringInduction cooktop
Zillow last checked:
Listing updated:
Listed by:
Alvin Motley 01375227 408-483-1648,
Intero Real Estate Services 408-574-5000
Bought with:
Thang Truong, 02126546
KW Elevate
Source: MLSListings Inc,MLS#: ML82007334
Facts & features
Interior
Bedrooms & bathrooms
- Bedrooms: 3
- Bathrooms: 2
- Full bathrooms: 2
Bedroom
- Features: GroundFloorBedroom, PrimaryBedroomonGroundFloor, BedroomonGroundFloor2plus
Bathroom
- Features: PrimaryStallShowers, ShoweroverTub1, Tile, UpdatedBaths
Dining room
- Features: DiningArea, EatinKitchen
Family room
- Features: KitchenFamilyRoomCombo
Kitchen
- Features: _220VoltOutlet, ExhaustFan, Hookups_IceMaker, Other
Heating
- Central Forced Air Gas
Cooling
- Central Air
Appliances
- Included: Electric Cooktop, Dishwasher, Exhaust Fan, Disposal, Microwave, Other, Built In Oven, Double Oven, Electric Oven, Self Cleaning Oven, Refrigerator, Washer/Dryer
- Laundry: In Garage
Features
- Flooring: Laminate, Tile
- Number of fireplaces: 1
- Fireplace features: Family Room, Wood Burning
Interior area
- Total structure area: 1,359
- Total interior livable area: 1,359 sqft
Property
Parking
- Total spaces: 2
- Parking features: Attached, Garage Door Opener, On Street, Other
- Attached garage spaces: 2
Features
- Stories: 1
- Patio & porch: Balcony/Patio
- Exterior features: Back Yard, Fenced, Drought Tolerant Plants
- Pool features: None
- Fencing: Back Yard,Gate,Wood
Lot
- Size: 5,955 Square Feet
- Features: Level
Details
- Additional structures: None
- Parcel number: 45127037
- Zoning: R1
- Special conditions: Standard
Construction
Type & style
- Home type: SingleFamily
- Architectural style: Contemporary,Ranch
- Property subtype: Single Family Residence, Residential
Materials
- Brick, Other
- Foundation: Slab, Crawl Space
- Roof: Composition, Other, Shingle
Condition
- New construction: No
- Year built: 1965
Utilities & green energy
- Gas: IndividualGasMeters, NaturalGas, PublicUtilities
- Sewer: Public Sewer
- Water: Public
- Utilities for property: Natural Gas Available, Public Utilities, Water Public
Community & HOA
Location
- Region: San Jose
Financial & listing details
- Price per square foot: $1,102/sqft
- Tax assessed value: $1,400,000
- Annual tax amount: $26,008
- Date on market: 5/17/2025
- Listing agreement: ExclusiveRightToSell
- Listing terms: CashorConventionalLoan
Price history
| Date | Event | Price |
|---|---|---|
| 10/14/2025 | Sold | $1,498,000$1,102/sqft |
Source:  MLSListings Inc #ML82007334 Report a problem MLSListings Inc #ML82007334 Report a problem | ||
| 9/15/2025 | Pending sale | $1,498,000$1,102/sqft |
Source: MLSListings Inc #ML82007334 Report a problem | ||
| 9/7/2025 | Listed for sale | $1,498,000+7%$1,102/sqft |
Source: MLSListings Inc #ML82007334 Report a problem | ||
| 12/6/2024 | Sold | $1,400,000$1,030/sqft |
Source: Public Record Report a problem | ||
Public tax history
| Year | Property taxes | Tax assessment |
|---|---|---|
| 2025 | $26,008 +522.6% | $1,400,000 +486% |
| 2024 | $4,177 +2.9% | $238,903 +2% |
| 2023 | $4,060 -0.9% | $234,219 +2% |
| 2022 | $4,095 +7.6% | $229,627 +5.4% |
| 2021 | $3,805 +1.5% | $217,928 +1% |
| 2020 | $3,748 | $215,695 +2% |
| 2019 | $3,748 +6.6% | $211,466 +2% |
| 2018 | $3,517 | $207,320 +2% |
| 2017 | $3,517 -0.8% | $203,255 +2% |
| 2016 | $3,545 +5.4% | $199,271 +1.5% |
| 2015 | $3,364 +14.3% | $196,278 +2% |
| 2014 | $2,943 | $192,434 +0.5% |
| 2013 | -- | $191,565 +2% |
| 2012 | -- | $187,809 +2% |
| 2011 | -- | $184,127 +0.8% |
| 2010 | -- | $182,752 -0.2% |
| 2009 | -- | $183,187 +2% |
| 2008 | -- | $179,596 +2% |
| 2007 | -- | $176,075 +2% |
| 2006 | -- | $172,623 +2% |
| 2005 | -- | $169,239 +2% |
| 2004 | -- | $165,922 +1.9% |
| 2003 | -- | $162,882 +2% |
| 2002 | -- | $159,690 +2% |
| 2001 | -- | $156,560 |
Find assessor info on the county website
Neighborhood: Cambrian Park
Nearby homes
- $1,744,0004 bd2 ba1.4k sqft1594 Hallbrook Dr, San Jose, CA 95118Sold
- $2,002,7005 bd3 ba2.2k sqft1592 Hallbrook Dr, San Jose, CA 95118Off Market
- $1,585,4004 bd2 ba1.6k sqft1602 Hallbrook Dr, San Jose, CA 95124Off Market
- $1,681,6004 bd2 ba1.4k sqft4190 Meridian Ave, San Jose, CA 95124Off Market
- $2,238,9003 bd2 ba1.6k sqft4221 Corte De Tebaldi, San Jose, CA 95118Off Market
- $1,539,1003 bd2 ba1.2k sqft1588 Hallbrook Dr, San Jose, CA 95118Off Market
- $1,698,5004 bd2 ba1.4k sqft4195 Rivoir Dr, San Jose, CA 95118Off Market
- $1,476,7003 bd2 ba1.6k sqft1604 Hallbrook Dr, San Jose, CA 95124Off Market
Nearby schools
GreatSchools rating
- 9/10Reed Elementary SchoolGrades: K-5Distance: 0.4 mi
- 6/10John Muir Middle SchoolGrades: 6-8Distance: 1 mi
- 9/10Pioneer High SchoolGrades: 9-12Distance: 1.4 mi
Schools provided by the listing agent
- Elementary: ReedElementary_1
- Middle: JohnMuirMiddle_1
- High: PioneerHigh_1
- District: SanJoseUnified
Source: MLSListings Inc. This data may not be complete. We recommend contacting the local school district to confirm school assignments for this home.
Get a cash offer in 3 minutes
Find out how much your home could sell for in as little as 3 minutes with a no-obligation cash offer.
Estimated market value
$1,474,400
Get a cash offer in 3 minutes
Find out how much your home could sell for in as little as 3 minutes with a no-obligation cash offer.
Estimated market value
$1,474,400
- California
- Santa Clara County
- San Jose
- 95118
- Cambrian Park
- 1598 Hallbrook Dr
Nearby cities
Nearby neighborhoods
Nearby zip codes
Other San Jose Topics
