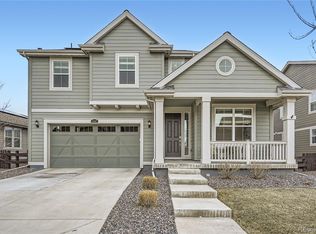
Welcome to this stunning Stonehaven model, nestled in the serene Compass neighborhood of beautiful Erie, CO. This exquisite two-story home boasts an abundance of natural light, illuminating its grand vaulted ceiling great room with extended luxury vinyl flooring and a cozy gas fireplace. The gourmet kitchen is a chef’s delight, boasting linen-painted cabinets, stainless steel appliances, a substantial walk-in pantry, quartz countertops, and an informal dining area that opens to a spacious covered deck. A convenient pocket office with ample workspace is integrated into a functional mudroom off the garage entrance adding an understated functionality. Do you need bedrooms? This 5-room house has you covered. On the main level, you'll find a generous sized bedroom and full hall bath, perfect for guests. Move upstairs and the expansive master suite features a luxurious 5-piece bath and dual walk-in closets for both him and her. The upper level also includes three additional bedrooms (2 of which share a full Jack & Jill bathroom), a full hall bathroom, and a sizable laundry room for superior convenience. The finished basement expands your living space with a large living room equipped with a built-in entertainment center, in-ceiling speakers, a wet bar, a dedicated office space, and a 1/4 bathroom. And all that without mention of the massive amount of storage space located in the remaining unfinished space. This home offers endless possibilities with its thoughtful design and meticulous attention to detail.
Sold for $880,000
$880,000
1598 Hudson Dr, Erie, CO 80516
5beds
3,427sqft
Single Family Residence
Built in 2020
6,869 Square Feet Lot
$877,200 Zestimate®
$257/sqft
$3,978 Estimated rent
Home value
$877,200
$833,000 - $921,000
$3,978/mo
Zestimate® history
Owner options
List your home for rent
$3,978/mo
Rent Zestimate®
Find your next renter with Zillow Rental Manager. Plus, with online applications, you can quickly screen prospective tenants – for free.
$3,978/mo
Rent Zestimate®
Refinance and save
$6,029/mo
Est. payment
Refinancing to a lower rate could help reduce your monthly payments and save thousands over the life of the loan.
$6,029/mo
Est. payment
Explore your selling options
Work with a Zillow partner agent
Leverage their expertise and Zillow's premium Showcase listings to get your home seen by more buyers.
Get startedList with your own agent
Get your home in front of millions of buyers by listing it on Zillow.
Learn how to do itSell it yourself
Take full control of how buyers see your home on Zillow by listing For Sale by Owner (FSBO).
List your homeWhat's special
Zillow last checked:
Listing updated:
Listed by:
Christopher Chester 720-907-7674,
HomeSmart
Bought with:
Non Member
Non Member
Source: elevateMLS,MLS#: 9821315
Facts & features
Interior
Bedrooms & bathrooms
- Bedrooms: 5
- Bathrooms: 5
- Full bathrooms: 4
- 1/2 bathrooms: 1
Basement
- Area: 625
Heating
- Forced Air, Natural Gas
Cooling
- Attic Fan, Central Air, See Prop Desc Remarks
Appliances
- Included: Dishwasher, Disposal, Dryer, Indoor Grill, Gas in Kitchen, Microwave, Other, Oven, Refrigerator, Washer
- Laundry: Upper Level
Features
- Great Room, Vaulted Ceiling(s), Other, Wet Bar
- Flooring: Carpet, Ceramic Tile
- Basement: Full,Partially Finished
- Number of fireplaces: 1
- Fireplace features: Gas, One
Interior area
- Total structure area: 3,427
- Total interior livable area: 3,427 sqft
- Finished area above ground: 2,802
- Finished area below ground: 625
Property
Parking
- Total spaces: 3
- Parking features: Attached, Tandem, Concrete Driveway
- Attached garage spaces: 3
Features
- Levels: Two
- Stories: 2
- Patio & porch: Concrete, Covered
- Exterior features: Auto Sprinkler System
- Fencing: Back Yard
Lot
- Size: 6,869 Square Feet
- Features: See Remarks, HOA Required $, Landscaped
Details
- Parcel number: 146525419012
Construction
Type & style
- Home type: SingleFamily
- Property subtype: Single Family Residence
Materials
- Fiber Cement, Stone, Wood Siding, Concrete, Framed on Lot, Other
- Foundation: Slab
- Roof: Composite Shingle
Condition
- Existing Home
- New construction: No
- Year built: 2020
Utilities & green energy
- Electric: 220 Volts in Garage
- Water: Municipal
- Utilities for property: Solar
Green energy
- Indoor air quality: Radon System
Community & HOA
Community
- Features: Parks or Open Space, Green Areas, Playground
HOA
- Services included: Covenant Enforcement, Management, Trash Removal
- HOA fee: $840 annually
Location
- Region: Erie
Financial & listing details
- Price per square foot: $257/sqft
- Tax assessed value: $883,300
- Annual tax amount: $8,993
- Date on market: 7/24/2024
- Listing terms: Cash,Conventional,VA Loan
Price history
| Date | Event | Price |
|---|---|---|
| 7/22/2024 | Sold | $880,000+0.6%$257/sqft |
Source:  elevateMLS #9821315 Report a problem elevateMLS #9821315 Report a problem | ||
| 6/25/2024 | Contingent | $875,000$255/sqft |
Source:  HomeSmart #5376164 Report a problem HomeSmart #5376164 Report a problem | ||
| 6/24/2024 | Listed for sale | $875,000$255/sqft |
Source: HomeSmart #5376164 Report a problem | ||
| 6/24/2024 | Pending sale | $875,000$255/sqft |
Source:  REcolorado as distributed by MLS GRID #5376164 Report a problem REcolorado as distributed by MLS GRID #5376164 Report a problem | ||
| 6/20/2024 | Listed for sale | $875,000+46.4%$255/sqft |
Source: REcolorado as distributed by MLS GRID #5376164 Report a problem | ||
| 2/8/2021 | Sold | $597,800+0.2%$174/sqft |
Source: Public Record Report a problem | ||
| 7/30/2020 | Pending sale | $596,530$174/sqft |
Source: Compass Colorado, Llc - Boulder #3796598 Report a problem | ||
| 7/22/2020 | Listed for sale | $596,530$174/sqft |
Source: Compass Colorado, Llc - Boulder #3796598 Report a problem | ||
Public tax history
| Year | Property taxes | Tax assessment |
|---|---|---|
| 2025 | $9,080 +1% | $55,206 -7.9% |
| 2024 | $8,994 +30.9% | $59,965 -1% |
| 2023 | $6,872 +139.3% | $60,547 +42.6% |
| 2022 | $2,872 +2.1% | $42,465 +134.3% |
| 2021 | $2,812 | $18,122 +5.9% |
| 2020 | $2,812 +753.8% | $17,110 +5.4% |
| 2019 | $329 | $16,240 +711.6% |
| 2018 | $329 | $2,001 |
Find assessor info on the county website
Neighborhood: 80516
Nearby homes
- $807,3004 bd3 ba4k sqft1586 Hudson Dr, Erie, CO 80516Off Market

- $725,2004 bd4 ba2.5k sqft1610 Hudson Dr, Erie, CO 80516Off Market
- $759,4004 bd4 ba2.8k sqft954 Compass Dr, Erie, CO 80516Off Market
- $832,0004 bd4 ba4.4k sqft946 Compass Dr, Erie, CO 80516Sold
- $673,2003 bd2 ba1.9k sqft1622 Hudson Dr, Erie, CO 80516Off Market
- $799,9004 bd4 ba3.9k sqft1574 Hudson Dr, Erie, CO 80516Off Market
- $724,8002 bd2 ba1.9k sqft962 Compass Dr, Erie, CO 80516Off Market
- $825,0004 bd4 ba3.9k sqft970 Compass Dr, Erie, CO 80516Sold
Nearby schools
GreatSchools rating
- 8/10Meadowlark SchoolGrades: PK-8Distance: 1.4 mi
- 9/10Centaurus High SchoolGrades: 9-12Distance: 3.6 mi
Schools provided by the listing agent
- District: Boulder Valley RE2
Source: elevateMLS. This data may not be complete. We recommend contacting the local school district to confirm school assignments for this home.
Get a cash offer in 3 minutes
Find out how much your home could sell for in as little as 3 minutes with a no-obligation cash offer.
Estimated market value
$877,200
Get a cash offer in 3 minutes
Find out how much your home could sell for in as little as 3 minutes with a no-obligation cash offer.
Estimated market value
$877,200
- Colorado
- Boulder County
- Erie
- 80516
- 1598 Hudson Dr
Nearby cities
Nearby zip codes
Other Erie Topics
