Let's talk features! 1598 Kenmar Drive in beautiful Bedford County. Tucked away at the end of a quiet cul-de-sac, this hidden gem sits on close to 3.5 acres, offering privacy, space, and serenity. Inside, you'll find 2 spacious bedrooms and 2.5 bathrooms, providing comfort and functionality for everyday living or hosting guests. Get ready for summer fun with a saltwater pool featuring a newer pool liner and cover (both replaced in 2022). Enjoy peace of mind knowing the HVAC was replaced in 2021 and the roof was replaced in 2018 with architectural shingles built to last. The home's entire crawl space is encapsulated, adding comfort and long-term protection. Outside, you'll love the beautiful landscaping and the spacious deck, complete with new deck boards and railings replaced in 2023 perfect for relaxing or entertaining outdoors. Don't miss the 35X31 workshop with an unfinished upstairs area that is ready for your own ideas!
Sold for $474,000
$474,000
1598 Kenmar Dr, Bedford, VA 24523
2beds
1,936sqft
Single Family Residence
Built in 1995
3.34 Acres Lot
$478,300 Zestimate®
$245/sqft
$2,342 Estimated rent
Home value
$478,300
$407,000 - $564,000
$2,342/mo
Zestimate® history
Owner options
List your home for rent
$2,342/mo
Rent Zestimate®
Find your next renter with Zillow Rental Manager. Plus, with online applications, you can quickly screen prospective tenants – for free.
$2,342/mo
Rent Zestimate®
Refinance and save
$2,729/mo
Est. payment
Refinancing to a lower rate could help reduce your monthly payments and save thousands over the life of the loan.
$2,729/mo
Est. payment
Explore your selling options
Work with a Zillow partner agent
Leverage their expertise and Zillow's premium Showcase listings to get your home seen by more buyers.
Get startedList with your own agent
Get your home in front of millions of buyers by listing it on Zillow.
Learn how to do itSell it yourself
Take full control of how buyers see your home on Zillow by listing For Sale by Owner (FSBO).
List your homeWhat's special
Saltwater poolBeautiful landscapingQuiet cul-de-sacSpacious deck
Zillow last checked:
Listing updated:
Listed by:
Sterling Stroud 865-333-6069 sterlingstroud@kw.com,
Keller Williams,
Tina Friar 434-660-6020,
Keller Williams
Bought with:
Wendy Witt, 0225081001
Wendy Witt Realty Co
Source: LMLS,MLS#: 364025 Originating MLS: Lynchburg Board of Realtors
Originating MLS: Lynchburg Board of RealtorsFacts & features
Interior
Bedrooms & bathrooms
- Bedrooms: 2
- Bathrooms: 3
- Full bathrooms: 2
- 1/2 bathrooms: 1
Primary bedroom
- Level: First
- Area: 192
- Dimensions: 16 x 12
Bedroom
- Dimensions: 0 x 0
Bedroom 2
- Level: First
- Area: 168
- Dimensions: 14 x 12
Bedroom 3
- Area: 0
- Dimensions: 0 x 0
Bedroom 4
- Area: 0
- Dimensions: 0 x 0
Bedroom 5
- Area: 0
- Dimensions: 0 x 0
Dining room
- Level: First
- Area: 100
- Dimensions: 10 x 10
Family room
- Area: 0
- Dimensions: 0 x 0
Great room
- Area: 0
- Dimensions: 0 x 0
Kitchen
- Level: First
- Area: 156
- Dimensions: 13 x 12
Living room
- Level: First
- Area: 276
- Dimensions: 23 x 12
Office
- Level: First
- Area: 238
- Dimensions: 17 x 14
Heating
- Heat Pump
Cooling
- Heat Pump
Appliances
- Included: Dishwasher, Microwave, Gas Range, Refrigerator, Electric Water Heater
- Laundry: Dryer Hookup, Laundry Closet, Main Level, Washer Hookup
Features
- Ceiling Fan(s), Drywall, Main Level Bedroom, Primary Bed w/Bath, Plaster, Tile Bath(s), Walk-In Closet(s)
- Flooring: Vinyl Plank
- Basement: Crawl Space
- Attic: Access
- Number of fireplaces: 1
- Fireplace features: 1 Fireplace, Gas Log, Living Room
Interior area
- Total structure area: 1,936
- Total interior livable area: 1,936 sqft
- Finished area above ground: 1,936
- Finished area below ground: 0
Property
Parking
- Total spaces: 2
- Parking features: Off Street, Paved Drive, 2 Car Detached Garage
- Garage spaces: 2
- Has uncovered spaces: Yes
Features
- Levels: One
- Patio & porch: Patio, Porch, Front Porch
- Exterior features: Garden
- Has private pool: Yes
- Pool features: In Ground, Pool Nearby
- Has view: Yes
- View description: Mountain(s)
Lot
- Size: 3.34 Acres
- Features: Landscaped
Details
- Additional structures: Storage, Workshop
- Parcel number: 16504900
Construction
Type & style
- Home type: SingleFamily
- Architectural style: Ranch
- Property subtype: Single Family Residence
Materials
- Dryvit
- Roof: Shingle
Condition
- Year built: 1995
Utilities & green energy
- Electric: AEP/Appalachian Powr
- Sewer: Septic Tank
- Water: Well
Community & HOA
Community
- Security: Smoke Detector(s)
- Subdivision: Kenmar Ac
Location
- Region: Bedford
Financial & listing details
- Price per square foot: $245/sqft
- Tax assessed value: $403,200
- Annual tax amount: $1,653
- Date on market: 1/20/2026
- Cumulative days on market: 2 days
Price history
| Date | Event | Price |
|---|---|---|
| 2/23/2026 | Sold | $474,000-1.2%$245/sqft |
Source:  LMLS #364025 Report a problem LMLS #364025 Report a problem | ||
| 1/22/2026 | Pending sale | $479,900$248/sqft |
Source: LMLS #364025 Report a problem | ||
| 1/20/2026 | Listed for sale | $479,900+39.1%$248/sqft |
Source: LMLS #364025 Report a problem | ||
| 11/18/2021 | Sold | $345,000$178/sqft |
Source: Public Record Report a problem | ||
Public tax history
| Year | Property taxes | Tax assessment |
|---|---|---|
| 2025 | -- | $403,200 |
| 2024 | $1,653 | $403,200 |
| 2023 | -- | $403,200 +39.9% |
| 2022 | $1,441 | $288,200 |
| 2021 | $1,441 | $288,200 |
| 2020 | $1,441 -3.8% | $288,200 |
| 2019 | $1,499 +2.8% | $288,200 +2.8% |
| 2018 | $1,458 | $280,300 |
| 2017 | $1,458 | $280,300 |
| 2016 | $1,458 | $280,300 |
| 2015 | $1,458 -2.6% | $280,300 -2.6% |
| 2014 | $1,496 +4% | $287,700 |
| 2013 | $1,439 | $287,700 |
| 2012 | $1,439 | $287,700 |
| 2011 | $1,439 +0.7% | $287,700 +0.7% |
| 2010 | $1,429 | $285,700 |
| 2009 | $1,429 | $285,700 |
| 2008 | $1,429 | $285,700 |
| 2007 | $1,429 +5% | $285,700 +36.5% |
| 2006 | $1,360 | $209,300 |
| 2005 | $1,360 | $209,300 |
| 2004 | $1,360 -1.5% | $209,300 |
| 2003 | $1,381 | $209,300 |
Find assessor info on the county website
Neighborhood: 24523
Nearby homes
- $336,8003 bd2 ba1.5k sqft1508 Kenmar Dr, Bedford, VA 24523Off Market
- $69,400-- bd-- ba-- sqft1099 Lawrence Ct, Bedford, VA 24523Off Market
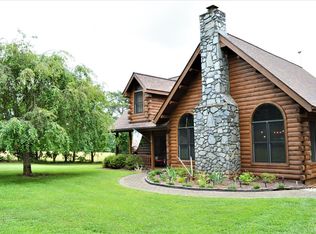
- $543,1002 bd2 ba2.1k sqft1622 Kenmar Dr LOT 18, Bedford, VA 24523Off Market
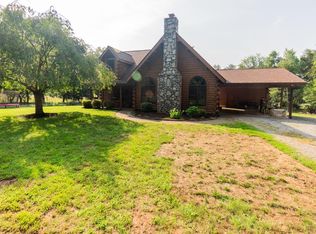
- $510,2502 bd2 ba2.1k sqft1622 Kenmar Dr, Bedford, VA 24523Sold
- $41,100-- bd-- ba-- sqft1622 Kenmar Dr, Bedford, VA 24523Off Market
- $484,3003 bd3 ba2.8k sqft1403 Kenmar Dr, Bedford, VA 24523Off Market
- $371,9003 bd2 ba1.6k sqft1099 Lawrence Ct, Bedford, VA 24523Off Market
- $389,5003 bd4 ba2.2k sqft1150 E Lois Ct, Bedford, VA 24523Off Market
Nearby schools
GreatSchools rating
- 3/10Bedford Elementary SchoolGrades: 2-5Distance: 2.7 mi
- 7/10Bedford Middle SchoolGrades: 6-8Distance: 6 mi
- 2/10Liberty High SchoolGrades: 9-12Distance: 6.1 mi


Get pre-qualified for a loan
At Zillow Home Loans, we can pre-qualify you in as little as 5 minutes with no impact to your credit score.An equal housing lender. NMLS #10287.
Sell for more on Zillow
Get a Zillow Showcase℠ listing at no additional cost and you could sell for .
$478,300
2% more
+$9,566
With Zillow Showcase(estimated)
$487,866
- Virginia
- Bedford County
- Bedford
- 24523
- 1598 Kenmar Dr
Nearby cities
Nearby zip codes
Other Bedford Topics
