Skip main navigation
Sold for $987,000
  • $987,000

    1598 Lockmeade Pl, Oldsmar, FL 34677

    4beds
    3,300sqft
    Single Family Residence
    Built in 1995
    0.33 Acres Lot
    $986,800 Zestimate®
    $299/sqft
    $4,844 Estimated rent

    Home value

    $986,800

    $908,000 - $1.07M

    $4,844/mo

    Zestimate® history
    Loading
    Loading...

    Owner options

    List your home for rent

    $4,844/mo

    Rent Zestimate®

    Find your next renter with Zillow Rental Manager. Plus, with online applications, you can quickly screen prospective tenants – for free.

    Learn more

    $4,844/mo

    Rent Zestimate®

    Refinance and save

    $6,974/mo

    Est. payment

    Refinancing to a lower rate could help reduce your monthly payments and save thousands over the life of the loan.

    See today's rates

    $6,974/mo

    Est. payment

    Explore your selling options

    Work with a Zillow partner agent

    Leverage their expertise and Zillow's premium Showcase listings to get your home seen by more buyers.

    Get started

    List with your own agent

    Get your home in front of millions of buyers by listing it on Zillow.

    Learn how to do it

    Sell it yourself

    Take full control of how buyers see your home on Zillow by listing For Sale by Owner (FSBO).

    List your home

    What's special

    Granite countertopsOversized three-car garageGourmet kitchenSolid wood center islandBarrel tile roofCounter-height breakfast barStainless steel appliances
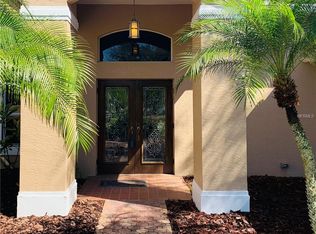
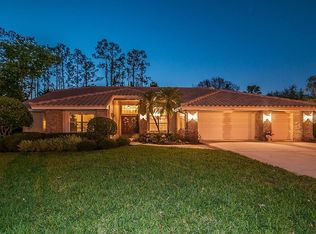
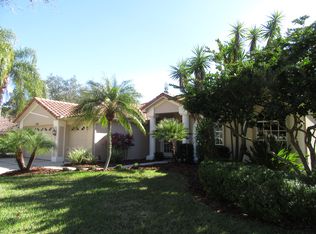
    Exquisite Estate Home in the Prestigious Aberdeen Enclave of East Lake Woodlands...Located within the highly sought-after, gated community of East Lake Woodlands and the exclusive Aberdeen enclave, this beautifully appointed residence offers refined living in one of the area’s most desirable neighborhoods. Positioned on an oversized 0.33-acre cul-de-sac lot, this approximately 3,300-square-foot home blends timeless elegance, quality craftsmanship, and thoughtful design. The home welcomes you with a dramatic two-story foyer featuring a sweeping volute staircase with wood spindles. Elegant black and white Carrera marble harlequin tile flooring enhances the entry and formal dining room, while rich 8-inch distressed hickory flooring flows through the kitchen and family room. The spacious layout offers 4 bedrooms plus a dedicated study/den, 3 full bathrooms, and 1 half bath. Oversized upstairs bedrooms provide comfortable accommodations for family and guests. For added protection and efficiency, the home also features 12 newly installed impact windows across the front of the home and in all three upstairs bedrooms, providing enhanced storm protection, energy efficiency, and peace of mind. At the center of the home is a gourmet kitchen designed for both everyday living and entertaining. Features include granite countertops, a solid wood center island, custom Ash wood cabinetry, stainless steel appliances, and a Monogram four-burner gas range with griddle and vent hood. A large walk-in pantry and counter-height breakfast bar add convenience, while a stylish built-in mini bar with a wine cooler enhances the home’s entertaining appeal. A two-sided gas fireplace connects the kitchen and family room, creating a warm and inviting atmosphere. The luxurious primary suite serves as a private retreat with sliding doors opening to the patio. A grand gas fireplace with a custom mantel adds character, while the spa-inspired bathroom features dual vanities, a private water closet, a walk-in shower with dual showerheads, and a stunning clawfoot soaking tub positioned in a bay window beneath a chandelier. Expansive walk-in closets with custom built-ins complete the suite. Outdoor living is equally impressive. The backyard showcases an oversized pool with automation, solar heating, and a spillover spa with optional propane heating. Travertine pavers surround the pool area, and the covered screened patio provides multiple seating and entertaining spaces. Mature landscaping and decorative accent planters create a private resort-style setting. The irrigation system utilizes reclaimed water. Additional highlights include a barrel tile roof (2013), brick-paver driveway, oversized three-car garage, large laundry and mudroom, updated HVAC systems with UV lights (2016 and 2019), a water softener system, and a 100-gallon propane tank serving the pool, spa, and range. Most solar panels have been replaced within the past four years, and the exterior was freshly painted in 2017. This exceptional property offers a rare combination of elegance, space, and modern updates in a premier gated community. Conveniently located near top-rated schools, golf, shopping, and dining, it provides the ideal setting for both everyday living and entertaining. Schedule your private showing and experience everything this remarkable East Lake Woodlands home has to offer.

    Zillow last checked:

    Listing updated:

    Listing Provided by:

    Nancy Leslie 727-789-5555,

    RE/MAX REALTEC GROUP INC 727-789-5555

    Bought with:

    Larry Huckstep, 709076

    CHARLES RUTENBERG REALTY INC

    Source: Stellar MLS,MLS#: TB8490836MLS LogoOriginating MLS: Suncoast Tampa

    Facts & features

    Interior

    Bedrooms & bathrooms
    • Bedrooms: 4
    • Bathrooms: 4
    • Full bathrooms: 3
    • 1/2 bathrooms: 1
    Primary bedroom
    • Features: Walk-In Closet(s)
    • Level: First
    • Area: 360 Square Feet
    • Dimensions: 24x15
    Bedroom 2
    • Features: Built-in Closet
    • Level: Second
    • Area: 196 Square Feet
    • Dimensions: 14x14
    Bedroom 3
    • Features: Built-in Closet
    • Level: Second
    • Area: 196 Square Feet
    • Dimensions: 14x14
    Bedroom 4
    • Features: Built-in Closet
    • Level: Second
    • Area: 156 Square Feet
    • Dimensions: 13x12
    Great room
    • Level: First
    • Area: 320 Square Feet
    • Dimensions: 20x16
    Kitchen
    • Level: First
    • Area: 180 Square Feet
    • Dimensions: 12x15
    Office
    • Level: First
    • Area: 182 Square Feet
    • Dimensions: 14x13
    Heating
    • Central, Electric
    Cooling
    • Central Air
    Appliances
    • Included: Bar Fridge, Dishwasher, Microwave, Range, Refrigerator
    • Laundry: Inside, Laundry Room
    Features
    • Built-in Features, Ceiling Fan(s), Living Room/Dining Room Combo, Primary Bedroom Main Floor
    • Flooring: Carpet, Tile, Hardwood
    • Doors: French Doors
    • Windows: Blinds
    • Has fireplace: Yes
    • Fireplace features: Family Room, Gas, Wood Burning
    Interior area
    • Total structure area: 4,538
    • Total interior livable area: 3,300 sqft

    Property

    Parking
    • Total spaces: 3
    • Parking features: Driveway, Garage Door Opener
    • Attached garage spaces: 3
    • Has uncovered spaces: Yes
    Features
    • Levels: Two
    • Stories: 2
    • Patio & porch: Covered, Patio, Screened
    • Exterior features: Irrigation System, Sidewalk
    • Has private pool: Yes
    • Pool features: Auto Cleaner, Deck, Gunite, In Ground, Salt Water, Screen Enclosure, Tile
    Lot
    • Size: 0.33 Acres
    • Dimensions: 80 x 152
    • Features: Sidewalk
    • Residential vegetation: Mature Landscaping, Trees/Landscaped
    Details
    • Parcel number: 102816000260070060
    • Zoning: RPD-2.5_1.
    • Special conditions: None

    Construction

    Type & style
    • Home type: SingleFamily
    • Architectural style: Custom
    • Property subtype: Single Family Residence
    Materials
    • Block, Stucco
    • Foundation: Slab
    • Roof: Tile
    Condition
    • New construction: No
    • Year built: 1995

    Utilities & green energy

    • Sewer: Public Sewer
    • Water: Public
    • Utilities for property: BB/HS Internet Available, Cable Available, Electricity Connected, Phone Available, Public, Sewer Connected, Street Lights, Water Connected

    Community & neighborhood

    Security
    • Security features: Gated Community, Security Gate, Security System Owned, Smoke Detector(s)
    Community
    • Community features: Deed Restrictions, Gated Community - No Guard, Golf Carts OK, Golf, Sidewalks
    Location
    • Region: Oldsmar
    • Subdivision: ABERDEEN UNIT TWO

    HOA & financial

    HOA
    • Has HOA: Yes
    • HOA fee: $243 monthly
    • Amenities included: Gated, Security
    • Services included: Trash
    • Association name: Management Associates/Stacy Bishop
    • Association phone: 813-433-2024
    Other fees
    • Pet fee: $0 monthly
    Other financial information
    • Total actual rent: 0

    Other

    Other facts
    • Listing terms: Cash,Conventional
    • Ownership: Fee Simple
    • Road surface type: Paved, Asphalt

    Price history

    DateEventPrice
    6/8/2026Sold$987,000-1.3%$299/sqft
    Source: Stellar MLS #TB8490836 Report a problem
    4/14/2026Pending sale$999,900$303/sqft
    Source: Stellar MLS #TB8490836 Report a problem
    3/26/2026Listed for sale$999,900-4.8%$303/sqft
    Source: Stellar MLS #TB8490836 Report a problem
    4/8/2025Listing removed$1,049,900$318/sqft
    Source: Stellar MLS #TB8343789 Report a problem
    3/11/2025Pending sale$1,049,900$318/sqft
    Source: Stellar MLS #TB8343789 Report a problem
    3/3/2025Price change$1,049,900-3.7%$318/sqft
    Source: Stellar MLS #TB8343789 Report a problem
    1/28/2025Listed for sale$1,089,900+84.7%$330/sqft
    Source: Stellar MLS #TB8343789 Report a problem
    3/23/2018Sold$590,000+0.9%$179/sqft
    Source: Public Record Report a problem
    1/25/2018Pending sale$585,000$177/sqft
    Source: Coldwell Banker Residential Real Estate - New Tampa #T2923066 Report a problem
    1/18/2018Listed for sale$585,000+20.1%$177/sqft
    Source: COLDWELL BANKER RESIDENTIAL #T2923066 Report a problem
    4/26/2013Sold$487,000-2.6%$148/sqft
    Source: Stellar MLS #U7565310 Report a problem
    2/17/2013Price change$499,999-5.5%$152/sqft
    Source: Future Home Realty #U7565310 Report a problem
    1/25/2013Price change$529,000-3.6%$160/sqft
    Source: Future Home Realty #U7565310 Report a problem
    12/31/2012Price change$549,000-6.8%$166/sqft
    Source: Future Home Realty #U7565310 Report a problem
    11/26/2012Listed for sale$589,000+54.8%$178/sqft
    Source: Future Home Realty #U7565310 Report a problem
    8/26/1998Sold$380,500+20.4%$115/sqft
    Source: Public Record Report a problem
    12/28/1995Sold$315,900$96/sqft
    Source: Public Record Report a problem

    Public tax history

    YearProperty taxesTax assessment
    2024$8,587 +1.6%$521,245 +3%
    2023$8,452 +2.6%$506,063 +3%
    2022$8,236 -1.4%$491,323 +3%
    2021$8,354 +0.1%$477,013 +1.4%
    2020$8,343 +1.6%$470,427 +2.3%
    2019$8,214 $459,850 -0.4%
    2018$8,214 -10%$461,634 +14.4%
    2017$9,125 +25.9%$403,574 +2.1%
    2016$7,247 -1.5%$395,273 +0.7%
    2015$7,357 +0.4%$392,525 +0.8%
    2014$7,328 +11.1%$389,410 +10%
    2013$6,595 +4.1%$353,895 +1.7%
    2012$6,332 $347,979 -5.7%
    2011-- $368,986 +1.5%
    2010-- $363,533 +1.4%
    2009-- $358,664 +0.1%
    2008$6,239 $358,306 +3%
    2007-- $347,870 -12.9%
    2005-- $399,200 +8.1%
    2004$6,406 +1.7%$369,400 +3%
    2003$6,301 +6%$358,600 +0.3%
    2002$5,943 $357,500 +12.2%
    2001$5,943 +5%$318,600 +7.3%
    2000$5,659 $297,000

    Find assessor info on the county website

    Neighborhood: 34677

    Nearby schools

    GreatSchools rating
    Schools provided by the listing agent
    • Elementary: Forest Lakes Elementary-PN
    • Middle: Carwise Middle-PN
    • High: East Lake High-PN

    Source: Stellar MLS. This data may not be complete. We recommend contacting the local school district to confirm school assignments for this home.

    Get a cash offer in 3 minutes
    Find out how much your home could sell for in as little as 3 minutes with a no-obligation cash offer.
    Estimated market value
    $986,800
    Get a cash offer in 3 minutes
    Find out how much your home could sell for in as little as 3 minutes with a no-obligation cash offer.
    Estimated market value
    $986,800