Skip main navigation
Closed
Street View
  • $320,000

    1598 McAfee St, Saint Paul, MN 55106

    3beds
    1,839sqft
    Single Family Residence
    Built in 1960
    6,098 Square Feet Lot
    $337,600 Zestimate®
    $174/sqft
    $2,291 Estimated rent

    Home value

    $337,600

    $321,000 - $354,000

    $2,291/mo

    Zestimate® history
    Loading
    Loading...

    Owner options

    List your home for rent

    $2,291/mo

    Rent Zestimate®

    Find your next renter with Zillow Rental Manager. Plus, with online applications, you can quickly screen prospective tenants – for free.

    Learn more

    $2,291/mo

    Rent Zestimate®

    Refinance and save

    $2,034/mo

    Est. payment

    Refinancing to a lower rate could help reduce your monthly payments and save thousands over the life of the loan.

    See today's rates

    $2,034/mo

    Est. payment

    Explore your selling options

    Work with a Zillow partner agent

    Leverage their expertise and Zillow's premium Showcase listings to get your home seen by more buyers.

    Get started

    List with your own agent

    Get your home in front of millions of buyers by listing it on Zillow.

    Learn how to do it

    Sell it yourself

    Take full control of how buyers see your home on Zillow by listing For Sale by Owner (FSBO).

    List your home

    What's special

    Modern livingReal hardwood floorsExtra spaceBack drivewaySmooth plaster wallsNew appliancesCovered deck
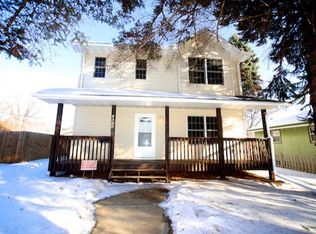
    Check out this cozy, charming, easy-to-manage stucco home that combines simplicity with modern living. It's got three bedrooms right on the main floor and a cool finished basement area that's perfect for hanging out. The kitchen's all updated with new cabinets, counters, and floors, plus it's got all new appliances to boot. The main floor shines with real hardwood floors and smooth plaster walls. When it comes to parking, no sweat – there's a two-car garage detached from the house and extra space in the back driveway. Plus, there's a covered deck off the dining area where you can chill or eat outside. This place is all about making life easy and enjoyable. Many updated features, including a new roof, new gutters, refinished hardwood floors, reinforced sewer drain, new furnace and A/C, new electrical panel, and new patio decking. Ready for easy, enjoyable living? This house is it.

    Zillow last checked:

    Listing updated:

    Listed by:

    Jon Speich 612-382-5994,

    JPW Realty

    Bought with:

    Prayreh Htun

    Partners Realty Inc.

    Source: NorthstarMLS as distributed by MLS GRID,MLS#: 6484553MLS Logo

    Facts & features

    Interior

    Bedrooms & bathrooms
    • Bedrooms: 3
    • Bathrooms: 1
    • 3/4 bathrooms: 1
    Bedroom
    • Level: Main
    • Area: 132 Square Feet
    • Dimensions: 12x11
    Bedroom 2
    • Level: Main
    • Area: 99 Square Feet
    • Dimensions: 11x9
    Bedroom 3
    • Level: Main
    • Area: 99 Square Feet
    • Dimensions: 11x9
    Bathroom
    • Level: Main
    • Area: 40 Square Feet
    • Dimensions: 8x5
    Deck
    • Level: Main
    • Area: 126 Square Feet
    • Dimensions: 14x9
    Dining room
    • Level: Main
    • Area: 275 Square Feet
    • Dimensions: 25x11
    Family room
    • Level: Lower
    • Area: 555 Square Feet
    • Dimensions: 37x15
    Kitchen
    • Level: Main
    • Area: 96 Square Feet
    • Dimensions: 12x8
    Living room
    • Level: Main
    • Area: 221 Square Feet
    • Dimensions: 17x13
    Patio
    • Level: Main
    • Area: 208 Square Feet
    • Dimensions: 16x13
    Utility room
    • Level: Lower
    • Area: 333 Square Feet
    • Dimensions: 37x9
    Heating
    • Forced Air
    Cooling
    • Central Air
    Appliances
    • Included: Dishwasher, Dryer, Exhaust Fan, Gas Water Heater, Microwave, Range, Refrigerator, Stainless Steel Appliance(s), Washer
    • Laundry: Lower Level
    Features
    • Basement: Block,Finished,Partially Finished
    Interior area
    • Total structure area: 1,839
    • Total interior livable area: 1,839 sqft
    • Finished area above ground: 1,284
    • Finished area below ground: 555

    Property

    Parking
    • Total spaces: 2
    • Parking features: Detached Garage, Asphalt, Garage Door Opener
    • Garage spaces: 2
    • Has uncovered spaces: Yes
    • Details: Garage Dimensions (23x23)
    Accessibility
    • Accessibility features: None
    Features
    • Levels: One
    • Stories: 1
    • Patio & porch: Covered, Patio, Rear Porch
    Lot
    • Size: 6,098 Square Feet
    • Dimensions: 50 x 120
    Details
    • Foundation area: 1220
    • Parcel number: 222922220085
    • Zoning description: Residential-Single Family

    Construction

    Type & style
    • Home type: SingleFamily
    • Property subtype: Single Family Residence
    Materials
    • Roof: Asphalt
    Condition
    • New construction: No
    • Year built: 1960

    Utilities & green energy

    • Electric: Circuit Breakers, 100 Amp Service
    • Gas: Natural Gas
    • Sewer: City Sewer/Connected
    • Water: City Water/Connected

    Community & HOA

    Community
    • Subdivision: Sylvan Heights Add
    HOA
    • Has HOA: No
    Location
    • Region: Saint Paul

    Financial & listing details

    • Price per square foot: $174/sqft
    • Tax assessed value: $323,300
    • Annual tax amount: $4,380
    • Date on market: 2/28/2024
    • Cumulative days on market: 3 days

    Price history

    DateEventPrice
    5/1/2024Sold$320,000+3.2%$174/sqft
    Source: NorthstarMLS as distributed by MLS GRID #6484553 Report a problem
    3/4/2024Pending sale$310,000$169/sqft
    Source: NorthstarMLS as distributed by MLS GRID #6484553 Report a problem
    3/1/2024Listed for sale$310,000+26%$169/sqft
    Source: NorthstarMLS as distributed by MLS GRID #6484553 Report a problem
    9/4/2020Sold$246,000+2.5%$134/sqft
    Source: NorthstarMLS as distributed by MLS GRID #5628392 Report a problem
    8/26/2020Pending sale$239,900$130/sqft
    Source: Jay Blank Realty, Inc. #5628392 Report a problem
    7/29/2020Listed for sale$239,900+139.9%$130/sqft
    Source: Jay Blank Realty, Inc. #5628392 Report a problem
    7/20/2012Sold$100,000+5.3%$54/sqft
    Source: Lake Superior Area Realtors as distributed by MLS GRID #1813435 Report a problem
    4/28/2012Listed for sale$95,000-25.5%$52/sqft
    Source: Talbot Realty #4146733 Report a problem
    3/9/2000Sold$127,600$69/sqft
    Source: Public Record Report a problem

    Public tax history

    YearProperty taxesTax assessment
    2025$4,878 +7.4%$323,300 +6.2%
    2024$4,544 +0.1%$304,500 +1.5%
    2023$4,540 +16.6%$299,900 +1.6%
    2022$3,892 +28.6%$295,200 +17.6%
    2021$3,026 +8.4%$251,000 +21.3%
    2020$2,791 +12.8%$206,900 +12.6%
    2019$2,475 $183,700
    2018$2,475 -3.2%$183,700 +7.6%
    2017$2,558 $170,700
    2016$2,558 +28.4%--
    2015$1,992 +25.8%$138,900
    2014$1,584 -9%--
    2013$1,740 -34.2%--
    2012$2,646 +9.2%--
    2011$2,424 --
    2010-- --
    2009$1,930 -17.9%--
    2008$2,350 +6.8%--
    2007$2,200 +14.8%--
    2006$1,916 +15.8%--
    2005$1,654 +5.2%--
    2004$1,572 +12%--
    2003$1,404 +16%--
    2002$1,210 -20.4%--
    2001$1,520 +25.6%--
    2000$1,210 --
    Find assessor info on the county website

    Neighborhood: Greater Eastside

    Nearby schools

    GreatSchools rating
    Get a cash offer in 3 minutes
    Find out how much your home could sell for in as little as 3 minutes with a no-obligation cash offer.
    Estimated market value
    $337,600
    Get a cash offer in 3 minutes
    Find out how much your home could sell for in as little as 3 minutes with a no-obligation cash offer.
    Estimated market value
    $337,600