There’s a difference between a home that’s been lived in and a home that’s been loved and cared for, and that difference is in every detail of 1598 McCausland Drive! Conveniently located to any which way, the sought-after Bradford Oaks development was designed with the commuter in mind. Special from the outside in, the partial brick exterior and side entry 3-car garage with an extended parking pad speak to both the style and functionality that define this home! The stately office and beautiful dining room flank the foyer entry where gleaming Asian Maple hardwood floors span throughout much of the main level. The gourmet kitchen is cheerful, bright, and well-equipped with sleek stainless appliances, opulent granite countertops with a ceramic tile backsplash, and a handy breakfast bar for a quick bite or beverage. The sunlit eating area overlooks the wooded rear yard that abuts a community park that can never be built on! The spacious main layout revolves around the great room, which is accented by a gas fireplace and expansive windows that reach up to the impressive coffered ceilings, creating a grand and inviting space! The vaulted first-floor primary suite featuring a walk-in closet and a glamour bath with a soaking tub and separate shower. A half bath and 1st floor laundry round out the level! Upstairs, all 3 rooms have walk-in closets and share a main bath to accommodate everybody! The versatile finished basement, complete with a full bath, provides endless possibilities for customization (not to mention ample storage). The private backyard is not to be missed! It includes a great deck and a basketball court, all situated on a half-acre lot with an adjacent walking trail that leads right to the community playground and baseball fields! Ask about the many investments that have already been made on your behalf. The dream home you’ve been waiting for is ready when you are!
Closed
$619,000
1598 McCausland Dr, Hudson, OH 44236
4beds
4,423sqft
Single Family Residence
Built in 2002
0.57 Acres Lot
$622,200 Zestimate®
$140/sqft
$4,197 Estimated rent
Home value
$622,200
$572,000 - $678,000
$4,197/mo
Zestimate® history
Owner options
List your home for rent
$4,197/mo
Rent Zestimate®
Find your next renter with Zillow Rental Manager. Plus, with online applications, you can quickly screen prospective tenants – for free.
$4,197/mo
Rent Zestimate®
Refinance and save
$3,940/mo
Est. payment
Refinancing to a lower rate could help reduce your monthly payments and save thousands over the life of the loan.
$3,940/mo
Est. payment
Explore your selling options
Work with a Zillow partner agent
Leverage their expertise and Zillow's premium Showcase listings to get your home seen by more buyers.
Get startedList with your own agent
Get your home in front of millions of buyers by listing it on Zillow.
Learn how to do itSell it yourself
Take full control of how buyers see your home on Zillow by listing For Sale by Owner (FSBO).
List your homeWhat's special
Partial brick exteriorImpressive coffered ceilingsHandy breakfast barSleek stainless appliancesBeautiful dining roomGourmet kitchenStately office
Zillow last checked:
Listing updated:
Listed by:
Jean Reno 330-958-0513 JeanReno@HowardHanna.com,
Howard Hanna
Bought with:
Shawna Izar, 2019005900
Howard Hanna
Source: MLS Now,MLS#: 5200130Originating MLS: Akron Cleveland Association of REALTORS
Facts & features
Interior
Bedrooms & bathrooms
- Bedrooms: 4
- Bathrooms: 4
- Full bathrooms: 3
- 1/2 bathrooms: 1
- Main level bathrooms: 2
- Main level bedrooms: 1
Primary bedroom
- Description: Flooring: Carpet
- Level: First
Bedroom
- Description: Flooring: Carpet
- Level: Second
Bedroom
- Description: Flooring: Carpet
- Level: Second
Bedroom
- Description: Flooring: Carpet
- Level: Second
Primary bathroom
- Description: Flooring: Ceramic Tile
- Level: First
Dining room
- Description: Flooring: Wood
- Level: First
Family room
- Description: Flooring: Wood
- Features: Fireplace
- Level: First
Kitchen
- Description: Flooring: Ceramic Tile
- Features: Granite Counters
- Level: First
Laundry
- Description: Flooring: Ceramic Tile
- Level: First
Office
- Description: Flooring: Wood
- Level: First
Recreation
- Description: Flooring: Carpet
- Level: Lower
Heating
- Forced Air, Fireplace(s), Gas
Cooling
- Central Air, Electric
Appliances
- Included: Dryer, Dishwasher, Disposal, Microwave, Range, Refrigerator, Washer
- Laundry: Electric Dryer Hookup, Main Level, Laundry Room
Features
- Tray Ceiling(s), Crown Molding, Coffered Ceiling(s), Entrance Foyer, Granite Counters, High Ceilings, Pantry, Recessed Lighting
- Windows: Screens, Window Treatments
- Basement: Full,Finished
- Number of fireplaces: 1
- Fireplace features: Family Room, Gas Log, Gas
Interior area
- Total structure area: 4,423
- Total interior livable area: 4,423 sqft
- Finished area above ground: 2,623
- Finished area below ground: 1,800
Property
Parking
- Parking features: Garage Faces Side
- Garage spaces: 3
Features
- Levels: Two
- Stories: 2
- Patio & porch: Patio
- Exterior features: Basketball Court
- Fencing: Block
- Has view: Yes
- View description: Trees/Woods
Lot
- Size: 0.57 Acres
- Features: Landscaped
Details
- Parcel number: 6205159
Construction
Type & style
- Home type: SingleFamily
- Architectural style: Colonial
- Property subtype: Single Family Residence
- Attached to another structure: Yes
Materials
- Brick, Vinyl Siding
- Roof: Asphalt,Fiberglass
Condition
- Updated/Remodeled
- Year built: 2002
Utilities & green energy
- Sewer: Public Sewer
- Water: Public
Community & HOA
Community
- Features: Playground
- Subdivision: Bradford Oaks Ph 1
HOA
- Has HOA: Yes
- Services included: Common Area Maintenance
- HOA fee: $570 annually
- HOA name: Bradford Oaks
Location
- Region: Hudson
Financial & listing details
- Price per square foot: $140/sqft
- Tax assessed value: $468,430
- Annual tax amount: $9,597
- Date on market: 4/9/2026
- Cumulative days on market: 2 days
- Listing agreement: Exclusive Right To Sell
Price history
| Date | Event | Price |
|---|---|---|
| 5/19/2026 | Sold | $619,000+3.2%$140/sqft |
Source: Public Record Report a problem | ||
| 4/11/2026 | Pending sale | $599,900$136/sqft |
Source: MLS Now #5200130 Report a problem | ||
| 4/9/2026 | Listed for sale | $599,900+2.5%$136/sqft |
Source: MLS Now #5200130 Report a problem | ||
| 5/20/2022 | Sold | $585,500+17.3%$132/sqft |
Source:  MLS Now #4361531 Report a problem MLS Now #4361531 Report a problem | ||
| 4/11/2022 | Pending sale | $499,000$113/sqft |
Source: MLS Now #4361531 Report a problem | ||
| 4/8/2022 | Listed for sale | $499,000+31.3%$113/sqft |
Source: MLS Now #4361531 Report a problem | ||
| 6/25/2014 | Sold | $380,000-1.3%$86/sqft |
Source: Public Record Report a problem | ||
| 5/7/2014 | Listed for sale | $384,900+13.2%$87/sqft |
Source: Howard Hanna - Aurora #3614549 Report a problem | ||
| 4/28/2010 | Sold | $340,000-2.6%$77/sqft |
Source: Public Record Report a problem | ||
| 3/17/2010 | Listed for sale | $349,000+16.7%$79/sqft |
Source: RE/MAX Haven Realty #3113857 Report a problem | ||
| 6/6/2003 | Sold | $299,124+313.9%$68/sqft |
Source: Public Record Report a problem | ||
| 10/16/2002 | Sold | $72,265$16/sqft |
Source: Public Record Report a problem | ||
Public tax history
| Year | Property taxes | Tax assessment |
|---|---|---|
| 2025 | $9,597 -1.5% | $163,950 |
| 2024 | $9,747 +4.4% | $163,950 |
| 2023 | $9,332 +22.5% | $163,950 +40% |
| 2022 | $7,619 +3.7% | $117,107 +4.4% |
| 2021 | $7,347 | $112,214 |
| 2020 | -- | $112,214 +8.5% |
| 2019 | $7,338 +1.6% | $103,380 |
| 2018 | $7,222 +13.3% | $103,380 |
| 2017 | $6,375 | $103,380 |
| 2016 | $6,375 | $103,380 |
| 2015 | $6,375 +0.2% | $103,380 |
| 2014 | $6,363 -1% | $103,380 -0.8% |
| 2013 | $6,425 -0.7% | $104,260 |
| 2012 | $6,471 +10.6% | $104,260 0% |
| 2011 | $5,849 +2.1% | $104,262 -2.6% |
| 2010 | $5,730 | $107,087 |
| 2009 | -- | $107,087 |
| 2008 | $5,960 +11% | $107,087 +7% |
| 2007 | $5,369 +6.8% | $100,066 |
| 2006 | $5,027 -4.7% | $100,066 |
| 2005 | $5,275 | $100,066 +284.4% |
| 2004 | -- | $26,030 |
| 2003 | $1,325 +1.5% | $26,030 |
| 2002 | $1,304 +761.2% | $26,030 +1147.8% |
| 2001 | $151 | $2,086 |
Find assessor info on the county website
Neighborhood: 44236
Nearby homes
- $529,6004 bd3 ba2.6k sqft1608 McCausland Dr, Hudson, OH 44236Off Market
- $562,8004 bd2 ba2.9k sqft1576 Waynesboro Dr, Hudson, OH 44236Off Market
- $683,4005 bd5 ba4.7k sqft1587 Waynesboro Dr, Hudson, OH 44236Off Market
- $579,2004 bd3 ba3.6k sqft1601 McCausland Dr, Hudson, OH 44236Off Market
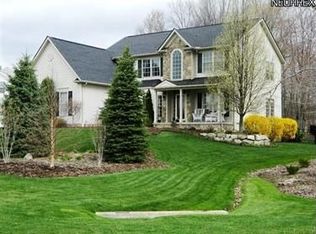
- $587,7005 bd4 ba2.7k sqft1566 Waynesboro Dr, Hudson, OH 44236Off Market
- $567,3004 bd2 ba3k sqft7642 Estate Ave, Hudson, OH 44236Off Market
- $554,9004 bd3 ba2.4k sqft1579 McCausland Dr, Hudson, OH 44236Off Market
- $526,2004 bd3 ba2.4k sqft1579 McCausland, Twinsburg, OH 44236Off Market
Nearby schools
GreatSchools rating
- NAWilcox Elementary SchoolGrades: PK-1Distance: 2.7 mi
- 7/10R B Chamberlin Middle SchoolGrades: 7-8Distance: 2.9 mi
- 8/10Twinsburg High SchoolGrades: 9-12Distance: 2.6 mi
Schools provided by the listing agent
- District: Twinsburg CSD - 7716
Source: MLS Now. This data may not be complete. We recommend contacting the local school district to confirm school assignments for this home.
Get a cash offer in 3 minutes
Find out how much your home could sell for in as little as 3 minutes with a no-obligation cash offer.
Estimated market value
$622,200
Get a cash offer in 3 minutes
Find out how much your home could sell for in as little as 3 minutes with a no-obligation cash offer.
Estimated market value
$622,200
- Ohio
- Summit County
- Twinsburg Township
- 44236
- 1598 McCausland Dr
Nearby cities
Nearby zip codes
Other Twinsburg Township Topics
- Apartments for Rent in 44236
- Houses for Sale in 44236
- Houses for Rent in 44236
- 44236 Real Estate
- Twinsburg Township Condos
- Houses for Sale in Twinsburg Township
- Newest Listings in Twinsburg Township
- Twinsburg Township Home Values
- Twinsburg Township Real Estate Agents
- Twinsburg Township Refinance
- Twinsburg Township Mortgage Rates
