Skip main navigation
Off market
  • Price Unknown

    1598 Meadowview Dr #105, Albion, MI 49224

    3beds
    1,344sqft
    Manufactured Home
    Built in 2023
    -- sqft lot
    $-- Zestimate®
    $--/sqft
    $1,374 Estimated rent

    Home value

    Not available

    Estimated sales range

    Not available

    $1,374/mo

    Zestimate® history
    Loading
    Loading...

    Owner options

    List your home for rent

    $1,374/mo

    Rent Zestimate®

    Find your next renter with Zillow Rental Manager. Plus, with online applications, you can quickly screen prospective tenants – for free.

    Learn more

    $1,374/mo

    Rent Zestimate®

    Refinance and save

    Refinancing to a lower rate could help reduce your monthly payments and save thousands over the life of the loan.

    See today's rates

    Explore your selling options

    Work with a Zillow partner agent

    Leverage their expertise and Zillow's premium Showcase listings to get your home seen by more buyers.

    Get started

    List with your own agent

    Get your home in front of millions of buyers by listing it on Zillow.

    Learn how to do it

    Sell it yourself

    Take full control of how buyers see your home on Zillow by listing For Sale by Owner (FSBO).

    List your home

    What's special

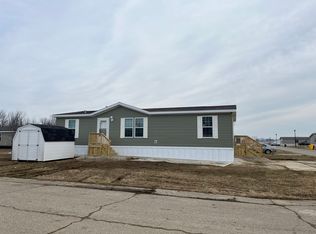
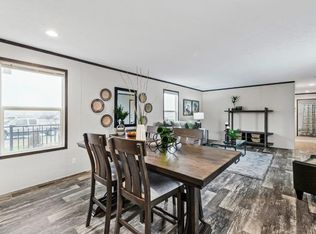
    Sizzling New Home Sale - qualify for a $2999 Down Payment on this home today! Plus Low Monthly Payment starting at $1307 a month! Brand new, full-drywall home with crown molding, window coverings, and energy efficiency. Three bedrooms, two baths - Split Floorplan Chef's kitchen with large cabinets and gorgeous island and Large Kitchen Pantry, Stylish pendant light over island plus Dining room area. The primary bedroom features: Large walk-in closet and a private bath with a spacious shower. Utility/laundry room with cabinets & sink Did I mention you will have your own private yard and driveway? Room for the kids to play and a private dog park for the fur baby? *Financing is offered through First Choice MH LLC, a licensed mortgage loan originator in the State of Michigan. Main office 600 W. 22nd Street Suite 101 Oak Brook, IL 60523. NMLS# 1241272. Equal Housing Lender. Estimated monthly payment based on the price of 91,578, 10.44 APR, $2999 Down, 360 payments of $1,307. Site rent, insurance, or local site taxes are included. All conditions are subject to credit approval and approval for residency within an authorized community. Contact local Community Manager for details. *Rules apply. Can't be combined with other offers. Free month lot rent for home purchases only. Ends 07/31/2023. Financing offered through First Choice MH LLC, a licensed mortgage loan originator in the State of Michigan, Ohio, Texas, Nevada, Indiana and Illinois. Main office 600 W. 22nd Street Suite

    This property is off market, which means it's not currently listed for sale or rent on Zillow. This may be different from what's available on other websites or public sources.
    Zillow last checked:

    Listing updated:

    Source: Four Leaf Properties

    Facts & features

    Interior

    Bedrooms & bathrooms
    • Bedrooms: 3
    • Bathrooms: 2
    • Full bathrooms: 2
    Rooms
    • Room types: {"ListingId": null, "ListingKey": null, "ListingKeyNumeric": null, "ModificationTimestamp": null, "ModificationTimestampWithTimezone": null, "RoomArea": null, "RoomAreaSource": null, "RoomAreaUnits": null, "RoomDescription": null, "RoomDimensions": null, "RoomFeatures": null, "RoomKey": null, "RoomKeyNumeric": null, "RoomLength": null, "RoomLengthWidthSource": null, "RoomLengthWidthUnits": null, "RoomLevel": null, "RoomType": "Walk-in Closets", "RoomWidth": null, "TransformKeyFileVersion": null, "MLSPassThroughs": null}
    Heating
    • Forced Air
    Cooling
    • Central Air
    Appliances
    • Included: Dishwasher, Microwave, Range, Refrigerator
    Features
    • Walk-In Closet(s)
    Interior area
    • Total interior livable area: 1,344 sqft

    Property

    Parking
    • Parking features: Off Street
    Features
    • Levels: 1.0
    • Stories: 1

    Construction

    Type & style
    • Home type: MobileManufactured
    • Property subtype: Manufactured Home
    Materials
    • Vinyl Siding
    • Roof: Asphalt
    Condition
    • New Construction
    • New construction: Yes
    • Year built: 2023
    Details
    • Builder name: Four Leaf Properties

    Community & HOA

    Community
    • Subdivision: Wildflower Crossing
    Location
    • Region: Albion

    Financial & listing details

    • Date on market: 10/3/2023

    Price history

    DateEventPrice
    10/6/2023Listing removed--
    Source: Four Leaf Properties Report a problem
    8/4/2023Price change$91,578-2.6%$68/sqft
    Source: Four Leaf Properties Report a problem
    7/21/2023Listed for sale$94,056$70/sqft
    Source: Four Leaf Properties Report a problem

    Public tax history

    Tax history is unavailable.

    Neighborhood: 49224

    Nearby schools

    GreatSchools rating
    Schools provided by the MLS
    • Elementary: Harrington Elementary
    • Middle: Marshall Middle School
    • High: Marshall High School Or Opportunity High
    • District: Marshall High School

    Source: Four Leaf Properties. This data may not be complete. We recommend contacting the local school district to confirm school assignments for this home.