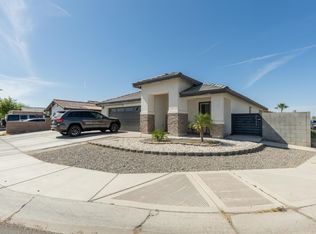
Why wait. This home is built and ready for a new owner. This is a newly constructed home in the heart of San Luis! This modern 3-bedroom, 2-bathroom home offers 1,297 sq ft of open living space with sleek finishes, tile flooring, and a beautiful kitchen with dark cabinetry and stainless-steel appliances. Enjoy a spacious backyard with a covered patio and low-maintenance front landscaping. Don’t miss your chance to own a move-in-ready new build!
Active
Price cut: $12K (4/23)
$298,000
1598 N 9th Ave, San Luis, AZ 85349
3beds
1,297sqft
Single Family Residence
Built in 2025
-- sqft lot
$-- Zestimate®
$230/sqft
$-- HOA
What's special
- 187 days |
- 130 |
- 8 |
Zillow last checked:
Listing updated:
Listed by:
Matias L Rosales 928-304-2447,
Realty One Group Gateway
Source: YARMLS,MLS#: 20260265
Facts & features
Interior
Bedrooms & bathrooms
- Bedrooms: 3
- Bathrooms: 2
- 3/4 bathrooms: 2
Primary bedroom
- Features: Ceiling Fan(s), Blinds, Walk-in Closet(s), Vaulted/Elevated Ceiling, Tile Flooring
Primary bathroom
- Features: 3/4 Bath
Dining room
- Features: Chandelier, Vaulted/Elevated Ceiling, Tile Flooring
Kitchen
- Features: Breakfast Bar
Living room
- Features: Vaulted/Elevated Ceiling, Tile Flooring, Ceiling Fans, Blinds
Heating
- Electric
Cooling
- Central Air
Appliances
- Included: Disposal, Refrigerator, Microwave, Electric Range
Features
- Breakfast Bar, Utility, Granite Counters, Vaulted Ceiling(s), Open Floorplan
- Flooring: Tile
- Has fireplace: No
Interior area
- Total structure area: 1,297
- Total interior livable area: 1,297 sqft
Video & virtual tour
Property
Parking
- Total spaces: 2
- Parking features: Attached, Garage Door Opener
- Attached garage spaces: 2
Features
- Stories: 1
- Fencing: Gate,Back Yard,Sides
Lot
- Features: Desert, Easy Care, Lawn, In City Limits
Construction
Type & style
- Home type: SingleFamily
- Property subtype: Single Family Residence
Materials
- Stucco, Wood
- Foundation: Concrete Perimeter
Condition
- New Construction
- Year built: 2025
Utilities & green energy
- Sewer: Public Sewer
- Water: City Water
- Utilities for property: Underground Utilities
Community & HOA
Community
- Features: Sidewalks
- Security: Smoke Detector(s)
Location
- Region: San Luis
Financial & listing details
- Price per square foot: $230/sqft
- Date on market: 1/15/2026
Estimated market value
Not available
Estimated sales range
Not available
$1,808/mo
Price history
| Date | Event | Price |
|---|---|---|
| 4/23/2026 | Price change | $298,000-3.9%$230/sqft |
Source:  YARMLS #20260265 Report a problem YARMLS #20260265 Report a problem | ||
| 3/5/2026 | Price change | $310,000-3.1%$239/sqft |
Source: YARMLS #20260265 Report a problem | ||
| 1/15/2026 | Listed for sale | $320,000$247/sqft |
Source: YARMLS #20260265 Report a problem | ||
Public tax history
Tax history is unavailable.
Monthly payment
Est. payment
Payment breakdown
Explore the cost of this home by adjusting the details. Changes won't be saved.Climate risks
Neighborhood: 85349
Nearby schools
GreatSchools rating
- 7/10Desert View Elementary SchoolGrades: K-6Distance: 0.2 mi
- 5/10Southwest Jr. High SchoolGrades: 7-8Distance: 0.6 mi
- 5/10San Luis High SchoolGrades: 9-12Distance: 0.5 mi
- $308,0003 bd2 ba1.2k sqft1590 N 9th Ave, San Luis, AZ 85349For Sale

- $240,2003 bd2 ba1.2k sqft1446 N 9th Ave, San Luis, AZ 85336Off Market
- $229,1003 bd2 ba1.2k sqft1438 N 9th Ave, San Luis, AZ 85336Off Market
- $296,7003 bd2 ba1.2k sqft1421 N De La Vara Ave, San Luis, AZ 85336Off Market
- $218,3003 bd2 ba1.1k sqft1454 N 9th Ave, San Luis, AZ 85349Off Market
- $233,4004 bd2 ba1.3k sqft1430 N 9th Ave, San Luis, AZ 85336Off Market
- $282,3003 bd2 ba1.1k sqft1411 N De La Vara Ave, San Luis, AZ 85336Off Market
- $313,9003 bd2 ba1.3k sqft1432 N De La Vara Ave, San Luis, AZ 85349Off Market
A local agent can set up tours, give advice and negotiate with sellers.
Similar homes
- $308,0003 bd2 ba1.2k sqft1590 N 9th Ave, San Luis, AZ 85349For SaleMLS ID #20261771, Matias L Rosales, Realty One Group Gateway. YARMLS
- $300,0003 bd2 ba1.3k sqft4790 E Los Olivos Dr, San Luis, AZ 85349For Sale
 MLS ID #20261189, Rosa Carrazco, Long Realty - Yuma SL. YARMLS
 - $264,8503 bd2 ba1.1k sqft4219 Udall Ln, San Luis, AZ 85349For Sale
 MLS ID #20262886, Andrea V Ruiz Sanchez, HomeSmart. YARMLS
 - $304,9003 bd2 ba1.2k sqft1660 E Constitution St, San Luis, AZ 85336For Sale
 MLS ID #20261902, Daniel Rodriguez, Barrett Real Estate. YARMLS
 - $259,0003 bd2 ba1.1k sqft5134 E Udall Ln, San Luis, AZ 85336For SaleMLS ID #20263124, Yuriko Vital, HomeSmart. YARMLS
- $339,9004 bd2 ba1.5k sqft4219 E San Francisco St, San Luis, AZ 85349For SaleMLS ID #20262863, Jarmy Rodriguez, The Realty Agency. YARMLS
- $312,0003 bd2 ba1.3k sqft3849 E Jaxon St, Gadsden, AZ 85336For SaleMLS ID #20262901, Selma Martinez, Keller Williams Realty Yuma. YARMLS
- $235,0003 bd2 ba1.1k sqft2084 E Black St, San Luis, AZ 85336For SaleMLS ID #20262101, Matias L Rosales, Realty One Group Gateway. YARMLS
- $319,9004 bd2 ba1.3k sqft4180 E San Gabriel St, Gadsden, AZ 85336For SaleMLS ID #20263071, Alejandro J Avila, HomeSmart. YARMLS
- $300,0003 bd2 ba1.2k sqft4259 E San Francisco St, Gadsden, AZ 85336For SaleMLS ID #20255750, Alberto Leon, LRC Realty & Management, LLC. YARMLS
- $315,0003 bd2 ba1.4k sqft3685 E San Pedro St, Gadsden, AZ 85336For SaleMLS ID #20261969, Mark U Concha, LRC Realty & Management, LLC. YARMLS
- $324,9003 bd2 ba1.3k sqft1022 E Kennedy Ln, San Luis, AZ 85349For SaleMLS ID #20261075, Rubisela Galvez, RE/MAX Territory. YARMLS
- $280,0004 bd2 ba1.4k sqft4235 E Udall Ln, San Luis, AZ 85336For SaleMLS ID #20261100, Alberto Leon, LRC Realty & Management, LLC. YARMLS
- $308,0003 bd2 ba1.3k sqft4675 E Ortega St, San Luis, AZ 85336For SaleMLS ID #20262600, Monte Ambriz, The Realty Agency - Foothills. YARMLS
- $305,0003 bd2 ba1.3k sqft4811 E Udall Ln, Somerton, AZ 85350For SaleMLS ID #20262848, Evelyn Villegas, Keller Williams Realty Yuma. YARMLS
- $259,9003 bd2 ba1.1k sqft4037 E Hoyos St, San Luis, AZ 85336For SaleMLS ID #20262736, Natalia Castorena, Real Broker. YARMLS
- $299,9004 bd2 ba1.4k sqft3806 E Santa Rosalina Ln, San Luis, AZ 85336For SaleMLS ID #20262585, Matias L Rosales, Realty One Group Gateway. YARMLS
- $245,0003 bd2 ba996 sqft145 N Frank Sandoval Ct, Gadsden, AZ 85336For SaleMLS ID #20262864, Andrea V Ruiz Sanchez, HomeSmart. YARMLS
- $229,5003 bd2 ba988 sqft4679 E San Pedro St, San Luis, AZ 85349For SaleMLS ID #20262733, Hector A Garcia, FSR Realty. YARMLS
- $385,0004 bd2 ba1.5k sqft1667 E Union St, San Luis, AZ 85336For SaleMLS ID #20263114, Rolando G Sanchez, The Realty Agency. YARMLS
