Welcome To Central Palm Springs with Beautiful Balcony Views! This townhouse is located in a trendy area near Little Tuscany and very close to downtown! This gorgeous townhouse is very spacious with great mountain views! This recently upgraded and renovated unit features 2 ensuite bedrooms and 3 bathrooms on the upper floor and a powder room on the lower floor. Moreover, the living room offers a large sliding glass door that opens up directly to the pool, and with a click of a button, you may automatically open and close the Smart Motorized Blinds to cut down on heat and glare. Enjoy the high Cathedral windows the unit has to offer also with the Smart Motorized Blinds at your leisure. The living area offers a gas fireplace for those cold winter days. The kitchen offers stainless steel refrigerator, stove, and microwave. Floors have been recently installed, with recess lighting, remote control ceiling fans, and custom blinds in the upper master bedroom. The upstairs tiled walk-in shower features a recently installed low-flow showerhead. A mini refrigerator for your convenience. Amenities include a pool and a spa. One-car garage with driveway pavers. You will find a storage room next to the exterior upstairs balcony. By appointment only. More photos to be uploaded soon!
For sale
$575,000
1598 N Kaweah Rd Unit 3, Palm Springs, CA 92262
2beds
1,511sqft
Residential, Condominium, Townhouse
Built in 1982
701 Square Feet Lot
$559,700 Zestimate®
$381/sqft
$-- HOA
What's special
- 19 hours
- 64
- 4
Zillow last checked:
Listing updated:
Listed by:
Gabriela Serrano DRE # 01962182 760-534-4117,
HomeSmart 760-844-7500
Source: CLAW,MLS#: 26992565PS
Facts & features
Interior
Bedrooms & bathrooms
- Bedrooms: 2
- Bathrooms: 3
- Full bathrooms: 2
- 1/2 bathrooms: 1
Bedroom
- Level: Upper
Bathroom
- Features: Double Shower, Linen Closet, Low Flow Shower(s), Low Flow Toilet(s), Remodeled, Shower and Tub, Shower Over Tub, Shower Stall, Tile
Kitchen
- Features: Remodeled, Pantry
Heating
- Central, Fireplace(s), Natural Gas
Cooling
- Air Conditioning, Ceiling Fan(s), Central Air
Appliances
- Included: Electric Cooking Appliances, Microwave, Dishwasher, Dryer, Range/Oven, Refrigerator, Washer, Water Line to Refrigerator, Gas Water Heater
- Laundry: In Unit, Inside, Laundry Area, Upper Level
Features
- Cathedral-Vaulted Ceilings, Ceiling Fan(s), Dining Area
- Flooring: Tile
- Windows: Custom Window Covering
- Number of fireplaces: 1
- Fireplace features: Living Room
Interior area
- Total structure area: 1,511
- Total interior livable area: 1,511 sqft
Property
Parking
- Total spaces: 2
- Parking features: Garage - 1 Car, Public, Garage Is Attached, On Street, Driveway
- Attached garage spaces: 1
- Uncovered spaces: 1
Accessibility
- Accessibility features: None
Features
- Levels: Multi/Split
- Stories: 2
- Entry location: Ground Level - no steps
- Exterior features: Balcony
- Pool features: Association, Community
- Spa features: Association Spa, Community
- Has view: Yes
- View description: City Lights, Mountain(s), Walk Street
- Waterfront features: None
Lot
- Size: 701 Square Feet
- Features: Street Lighting, City Lot
Details
- Parcel number: 505162009
- Zoning: R2
- Special conditions: Standard
Construction
Type & style
- Home type: Townhouse
- Architectural style: Mid-Century
- Property subtype: Residential, Condominium, Townhouse
- Attached to another structure: Yes
Materials
- Stucco
- Foundation: Slab
Condition
- Updated/Remodeled
- Year built: 1982
Utilities & green energy
- Sewer: In Street
- Water: District, Water District, Public, Meter on Property
Community & HOA
Community
- Features: Community Mailbox
- Security: Carbon Monoxide Detector(s), Smoke Detector(s)
- Subdivision: Tuscany
HOA
- Has HOA: No
- Amenities included: Pool
Location
- Region: Palm Springs
Financial & listing details
- Price per square foot: $381/sqft
- Tax assessed value: $279,177
- Date on market: 10/2/2026
Estimated market value
$559,700
$532,000 - $588,000
$2,811/mo
Price history
| Date | Event | Price |
|---|---|---|
| 10/2/2026 | Listed for sale | $575,000+204.2%$381/sqft |
Source:  CLAW #26992565PS Report a problem CLAW #26992565PS Report a problem | ||
| 9/25/2026 | Listed for rent | $2,900$2/sqft |
Source:  HomeSmart #26992673PS Report a problem HomeSmart #26992673PS Report a problem | ||
| 5/6/2003 | Sold | $189,000+80%$125/sqft |
Source: Public Record Report a problem | ||
| 11/5/1999 | Sold | $105,000+50%$69/sqft |
Source:  CDAR/ Desert Area MLS #4902705 Report a problem CDAR/ Desert Area MLS #4902705 Report a problem | ||
| 6/13/1995 | Sold | $70,000$46/sqft |
Source: Public Record Report a problem | ||
| 3/29/1995 | Sold | $70,000-36.7%$46/sqft |
Source: Public Record Report a problem | ||
| 8/23/1994 | Sold | $110,525$73/sqft |
Source: Public Record Report a problem | ||
Public tax history
| Year | Property taxes | Tax assessment |
|---|---|---|
| 2026 | -- | $279,177 +2% |
| 2025 | $3,427 -2.5% | $273,704 +2% |
| 2024 | $3,515 -1.8% | $268,338 +2% |
| 2023 | $3,578 -0.1% | $263,078 +2% |
| 2022 | $3,583 +2% | $257,920 +2% |
| 2021 | $3,513 +4.5% | $252,864 +1% |
| 2020 | $3,362 +1.7% | $250,272 +2% |
| 2019 | $3,307 +1.8% | $245,365 +2% |
| 2018 | $3,249 +1.4% | $240,555 +2% |
| 2017 | $3,204 | $235,840 +2% |
| 2016 | $3,204 +7.3% | $231,217 +1.5% |
| 2015 | $2,985 +1.6% | $227,746 +2% |
| 2014 | $2,939 | $223,287 +0.5% |
| 2013 | -- | $222,280 +2% |
| 2012 | -- | $217,923 +2% |
| 2011 | -- | $213,651 +0.8% |
| 2010 | -- | $212,056 -0.2% |
| 2009 | -- | $212,561 +2% |
| 2008 | -- | $208,394 +2% |
| 2007 | -- | $204,309 +2% |
| 2006 | -- | $200,304 +2% |
| 2005 | -- | $196,377 +76.2% |
| 2003 | -- | $111,426 +2% |
| 2002 | -- | $109,242 +2% |
| 2001 | $1,348 +2.3% | $107,100 +2% |
| 2000 | $1,319 | $105,000 |
Find assessor info on the county website
Monthly payment
Est. payment
Payment breakdown
Explore the cost of this home by adjusting the details. Changes won't be saved.Climate risks
Neighborhood: Vista Las Palmas
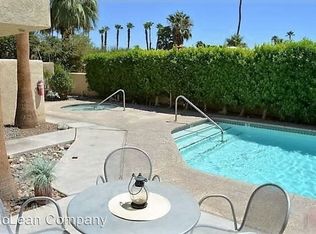
- $575,2002 bd2 ba2k sqft1598 N Kaweah Rd UNIT 1, Palm Springs, CA 92262Off Market
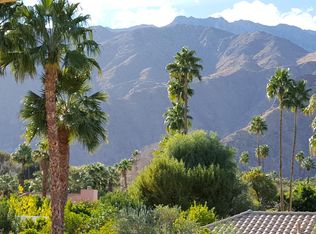
- $507,9002 bd3 ba1.5k sqft1598 N Kaweah Rd UNIT 2, Palm Springs, CA 92262Off Market
- $538,7002 bd2 ba1.7k sqft1598 N Kaweah Rd UNIT 4, Palm Springs, CA 92262Off Market
- $1,690,8003 bd3 ba2.6k sqft265 Vista Chino, Palm Springs, CA 92262Off Market
Similar homes
- $570,0002 bd2 ba1.2k sqft1129 Trofeo Cir, Palm Springs, CA 92262For Sale
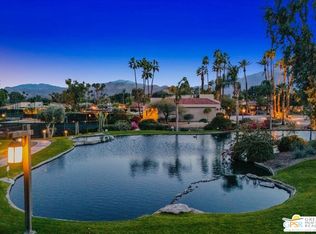 MLS ID #26838693PS, Leonardo Montenegro DRE # 01413476, Keller Williams Luxury Homes. CLAW
 - $330,0003 bd2 ba837 sqft1333 N Sunflower Cir, Palm Springs, CA 92262For Sale
 MLS ID #25627717PS, Issac Briones DRE # 02180608, HomeSmart. CLAW
 - $385,0002 bd2 ba1.4k sqft200 E Racquet Clb #45, Palm Springs, CA 92262For Sale
 MLS ID #PT26203134, Michael Martinez, RE/MAX Freedom. CRMLS
 - $539,0003 bd2 ba1.4k sqft1747 E El Alameda, Palm Springs, CA 92262For Sale
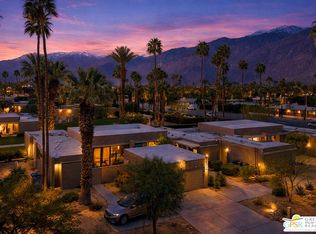 MLS ID #26637335PS, Doug Dittrich DRE # 02044310, Windermere Real Estate. CLAW
