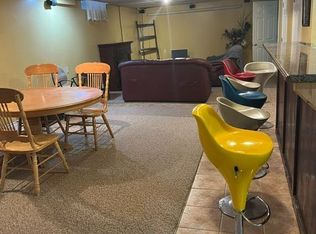
Grand foyer with skylightElegant spiral staircaseHardwood floors throughoutSpacious principal roomsProfessionally finished walk-out basementRecreation roomCustom bar
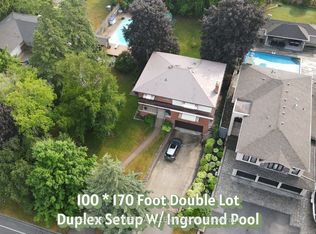
Spectacular Custom-Built Home Situated On A Premium 60 x 150 Ft Lot Offering Exceptional Space, Quality & Versatility. Featuring A Grand Foyer With Skylight & Elegant Spiral Staircase, Hardwood Floors Throughout, Spacious Principal Rooms & A Custom Gourmet Kitchen With Granite Countertops. Every Bedroom Features Its Own Ensuite Bathroom & Walk-In Closet. Professionally Finished Walk-Out Basement Complete With A Second Kitchen, Recreation Room, Custom Bar, Built-In Home Theatre, Gym & 3-Piece Bathroom, Ideal For Extended Family Or Multi-Generational Living. Step Outside To Your Private Backyard Retreat Featuring A Two-Tier Deck, Hot Tub, Outdoor Kitchen & Beautiful Entertaining Space. Stunning U-Shaped Driveway With No Sidewalk Accommodates Up To 15 Vehicles, Plus A 3-Car Tandem Garage & Carport. Recent Upgrades Include New Front Entry Door, Fresh Paint, Modern Pot Lights, Faux Wood Blinds & Many Additional Improvements. An Exceptional Opportunity To Own A One-Of-A-Kind Home Offering Luxury, Functionality & Outstanding Indoor And Outdoor Living In A Highly Desirable Setting.
5 days
|
17
|
0
|
Zillow last checked:
Listing updated:
Listed by:
CENTURY 21 KINGDOM REALTY INC.
Source: TRREB,MLS®#: E13553224Originating MLS®#: Toronto Regional Real Estate Board
Facts & features
Interior
Bedrooms & bathrooms
Bedrooms: 5
Bathrooms: 6
Primary bedroom
Description: Primary Bedroom
Level: Second
Area: 20.92 Square Meters
Area source: Other
Dimensions: 5.67 x 3.69
Bedroom
Description: Bedroom
Level: Basement
Area: 15.88 Square Meters
Area source: Other
Dimensions: 4.27 x 3.72
Bedroom 2
Description: Bedroom 2
Level: Second
Area: 18.74 Square Meters
Area source: Other
Dimensions: 4.88 x 3.84
Bedroom 3
Description: Bedroom 3
Level: Second
Area: 15.88 Square Meters
Area source: Other
Dimensions: 4.27 x 3.72
Bedroom 4
Description: Bedroom 4
Level: Second
Area: 15.88 Square Meters
Area source: Other
Dimensions: 4.27 x 3.72
Den
Description: Den
Level: Main
Area: 14.29 Square Meters
Area source: Other
Dimensions: 3.78 x 3.78
Dining room
Description: Dining Room
Level: Main
Area: 32.1 Square Meters
Area source: Other
Dimensions: 8.77 x 3.66
Family room
Description: Family Room
Level: Main
Area: 23.13 Square Meters
Area source: Other
Dimensions: 5.67 x 4.08
Kitchen
Description: Kitchen
Level: Basement
Area: 33.79 Square Meters
Area source: Other
Dimensions: 8.87 x 3.81
Kitchen
Description: Kitchen
Level: Main
Area: 39.75 Square Meters
Area source: Other
Dimensions: 5.67 x 7.01
Living room
Description: Living Room
Level: Main
Area: 32.1 Square Meters
Area source: Other
Dimensions: 8.77 x 3.66
Recreation
Description: Recreation
Level: Basement
Area: 33.79 Square Meters
Area source: Other
Dimensions: 8.87 x 3.81
Heating
Forced Air, Gas
Cooling
Central Air
Appliances
Included: Bar Fridge, Built-In Oven
Features
Central Vacuum, In-Law Capability, In-Law Suite
Flooring: Carpet Free
Basement: Finished with Walk-Out,Separate Entrance,Apartment
Has fireplace: Yes
Interior area
Living area range: 3500-5000 null
Property
Parking
Total spaces: 13
Parking features: Circular Driveway, Garage Door Opener
Has attached garage: Yes
Features
Stories: 2
Pool features: None
Lot
Size: 9,116 Square Feet
Details
Parcel number: 263670466
Construction
Type & style
Home type: SingleFamily
Property subtype: Single Family Residence
Materials
Brick, Stone
Foundation: Brick, Stone
Roof: Asphalt Shingle
Utilities & green energy
Sewer: Sewer
Community & HOA
Location
Region: Pickering
Financial & listing details
Annual tax amount: C$11,200
Date on market: 7/11/2026
CENTURY 21 KINGDOM REALTY INC.
By pressing Contact Agent, you agree that the real estate professional identified above may call/text you about your search, which may involve use of automated means and pre-recorded/artificial voices. You don't need to consent as a condition of buying any property, goods, or services. Message/data rates may apply. You also agree to our Terms of Use. Zillow does not endorse any real estate professionals. We may share information about your recent and future site activity with your agent to help them understand what you're looking for in a home.