Gorgeous Carriage Home in Artesia, Naples — Built by WCI
Welcome to this stunning Carriage Home in the highly desirable Artesia community of Naples! Impeccably maintained and beautifully presented, this residence shows like a model home.
The spacious Great Room floor plan is ideal for entertaining, offering an open and airy feel throughout. You'll find three bedrooms plus a den, perfect for a home office or relaxation space. The primary suite is privately situated in its own wing, featuring serene views of lush landscaping and the peaceful nature preserve.
The chef-inspired kitchen is sure to impress with its generous counter space, abundant cabinetry with pull-out drawers, walk-in pantry, and premium finishes including granite countertops, stainless steel appliances, and a large breakfast bar. Adjacent to the kitchen, the dining area comfortably accommodates a large table—perfect for family meals or dinner parties.
Enjoy elegant touches throughout the home, including custom lighting, volume ceilings, ceiling fans, and tile flooring. The furnished Great Room opens through two large sliding doors to a screened lanai, offering a private and tranquil retreat for morning coffee or evening relaxation.
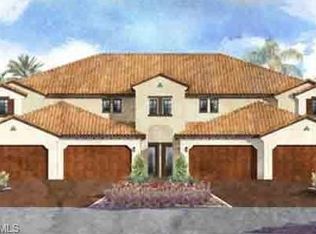
Additional highlights include a two-car attached garage, paver driveway, and charming entryway surrounded by beautifully maintained landscaping.
Your maintenance fees cover roof repairs, exterior painting, landscaping, power washing, water, and full access to Artesia's exceptional amenities.
Artesia is a vibrant, pet-friendly community offering pickleball courts, a resort-style pool with stunning lake views, fitness rooms and classes, clubhouse, movie theater, library, billiards, craft room, bocce courts, on-site management, and two dog parks. Enjoy leisurely walks along the scenic path encircling the large community lake.
Nestled next to the Rookery Bay Reserve, Artesia Naples is a hidden gem with convenient access to shopping, dining, and local services.
Seller is a Licensed Florida Realtor.
Sold for $445,000
$445,000
1598 Oceania Dr S Unit 202, Naples, FL 34113
3beds
2,152sqft
Condominium, Residential
Built in 2016
-- sqft lot
$439,900 Zestimate®
$207/sqft
$7,609 Estimated rent
Home value
$439,900
$396,000 - $493,000
$7,609/mo
Zestimate® history
Owner options
List your home for rent
$7,609/mo
Rent Zestimate®
Find your next renter with Zillow Rental Manager. Plus, with online applications, you can quickly screen prospective tenants – for free.
$7,609/mo
Rent Zestimate®
Refinance and save
$2,807/mo
Est. payment
Refinancing to a lower rate could help reduce your monthly payments and save thousands over the life of the loan.
$2,807/mo
Est. payment
Explore your selling options
Work with a Zillow partner agent
Leverage their expertise and Zillow's premium Showcase listings to get your home seen by more buyers.
Get startedList with your own agent
Get your home in front of millions of buyers by listing it on Zillow.
Learn how to do itSell it yourself
Take full control of how buyers see your home on Zillow by listing For Sale by Owner (FSBO).
List your homeWhat's special
Huge breakfast barGranite countertopsCeiling fansLovely viewsPrivate settingVolume ceilingsSpacious great room
Zillow last checked:
Listing updated:
Listed by:
Brian Stolliker 239-207-1187,
BERKSHIRE HATHAWAY HOMESERVICES FLORIDA REALTY,
Nancy Stolliker 239-398-3918,
BERKSHIRE HATHAWAY HOMESERVICES FLORIDA REALTY
Bought with:
Michelle Thomas, 688527
Premier Sotheby's International Realty
Source: Marco Multi List,MLS#: 2250932
Facts & features
Interior
Bedrooms & bathrooms
- Bedrooms: 3
- Bathrooms: 2
- Full bathrooms: 2
Primary bedroom
- Description: On its own wing
- Level: Upper
- Area: 24048 Square Feet
- Dimensions: 167 x 144
Bedroom 2
- Level: Upper
- Area: 1232 Square Feet
- Dimensions: 112 x 11
Bedroom 3
- Level: Upper
- Area: 165802 Square Feet
- Dimensions: 182 x 911
Den
- Description: Off Great Room
- Level: Upper
- Area: 13328 Square Feet
- Dimensions: 136 x 98
Living room
- Description: Great Room floorplan
- Level: Upper
- Area: 520512 Square Feet
- Dimensions: 2,711 x 192
Other
- Description: Off Great Room
- Level: Upper
- Area: 2556 Square Feet
- Dimensions: 284 x 9
Heating
- Electric, Central
Cooling
- Ceiling Fan(s), Central Air
Appliances
- Included: Dishwasher, Disposal, Dryer, Microwave, Range, Refrigerator, Washer
- Laundry: Inside
Features
- Entrance Foyer, French Doors, Pantry, Volume Ceiling(s), Walk-In Closet(s), Breakfast Bar, Double Vanity
- Flooring: Carpet, Tile
- Doors: Impact Doors
- Windows: Impact Windows, Sliding
- Has fireplace: No
Interior area
- Total structure area: 2,811
- Total interior livable area: 2,152 sqft
Property
Parking
- Total spaces: 2
- Parking features: Attached, Garage Door Opener
- Attached garage spaces: 2
Features
- Levels: Two
- Stories: 2
- Patio & porch: Lanai
- Pool features: Community, Association
- Has view: Yes
- View description: Trees/Woods, See Remarks
- Waterfront features: None
Lot
- Features: Mid Street Location, Zero Lot Line
Details
- Parcel number: 25568010245
Construction
Type & style
- Home type: Condo
- Property subtype: Condominium, Residential
Materials
- Block
- Roof: Tile
Condition
- Year built: 2016
Community & HOA
Community
- Features: Pool
- Security: Security Gate, Phone Entry, Gated Community
- Subdivision: Carriage Homes At Artesia
HOA
- Has HOA: Yes
- Amenities included: Barbecue, Bocce, Car Wash Area, Clubhouse, Dog Park, Exercise Room, Fitness Center, Library, Pickleball, Pool
- Services included: Maintenance Grounds, Pest Control, Security, Trash, Water, Sewer
- HOA fee: $292 monthly
Location
- Region: Naples
Financial & listing details
- Price per square foot: $207/sqft
- Tax assessed value: $486,224
- Annual tax amount: $2,945
- Date on market: 9/24/2025
- Cumulative days on market: 236 days
- Listing terms: At Close,Buyer Obtain Mortgage,Cash
Price history
| Date | Event | Price |
|---|---|---|
| 1/14/2026 | Sold | $445,000-5.1%$207/sqft |
Source:  Marco Multi List #2250932 Report a problem Marco Multi List #2250932 Report a problem | ||
| 12/4/2025 | Pending sale | $469,000$218/sqft |
Source: Marco Multi List #2250932 Report a problem | ||
| 11/11/2025 | Price change | $469,000-1.9%$218/sqft |
Source: Marco Multi List #2250932 Report a problem | ||
| 10/14/2025 | Price change | $478,000-4.4%$222/sqft |
Source: Marco Multi List #2250932 Report a problem | ||
| 9/24/2025 | Listed for sale | $499,900$232/sqft |
Source:  SWFLMLS #225034821 Report a problem SWFLMLS #225034821 Report a problem | ||
| 9/17/2025 | Pending sale | $499,900$232/sqft |
Source: Marco Multi List #2250932 Report a problem | ||
| 6/16/2025 | Price change | $499,900-3.7%$232/sqft |
Source: Marco Multi List #2250932 Report a problem | ||
| 4/4/2025 | Listed for sale | $519,000+67.8%$241/sqft |
Source: SWFLMLS #225034821 Report a problem | ||
| 6/5/2017 | Sold | $309,315$144/sqft |
Source: Public Record Report a problem | ||
Public tax history
| Year | Property taxes | Tax assessment |
|---|---|---|
| 2025 | $2,946 +7% | $300,758 +2.9% |
| 2024 | $2,753 +11.6% | $292,282 +3% |
| 2023 | $2,466 -4.3% | $283,769 +3% |
| 2022 | $2,578 -0.8% | $275,504 +3% |
| 2021 | $2,600 +1% | $267,480 +0.2% |
| 2020 | $2,574 +1.9% | $267,028 +2.3% |
| 2019 | $2,525 -3.8% | $261,024 -3.2% |
| 2018 | $2,624 -7.5% | $269,632 -1.6% |
| 2017 | $2,837 -15.2% | $273,936 |
| 2016 | $3,347 | -- |
Find assessor info on the county website
Neighborhood: 34113
Nearby homes
- $620,0002 bd2 ba1.8k sqft1594 Oceania Dr S #2-102, Naples, FL 34113Sold

- $590,000-- bd-- ba1.8k sqft1598 Oceania Dr S #101, Naples, FL 34113Sold
- $470,3003 bd2 ba2.1k sqft1594 Oceania Dr S UNIT 201, Naples, FL 34113Off Market
- $475,100-- bd-- ba2.1k sqft1590 Oceania Dr S UNIT 202, Naples, FL 34113Off Market
- $418,700-- bd-- ba1.8k sqft1602 Oceania Dr S #102, Naples, FL 34113Off Market
- $429,000-- bd-- ba1.8k sqft1602 Oceania Dr S UNIT 101, Naples, FL 34113Off Market
- $465,600-- bd-- ba2.1k sqft1590 Oceania Dr S UNIT 201, Naples, FL 34113Off Market
- $502,5003 bd2 ba2.1k sqft1594 Oceania Dr S UNIT 202, Naples, FL 34113Off Market
Nearby schools
GreatSchools rating
- 8/10Manatee Elementary SchoolGrades: PK-5Distance: 2.2 mi
- 7/10Manatee Middle SchoolGrades: 6-8Distance: 2.3 mi
- 5/10Lely High SchoolGrades: 9-12Distance: 2.5 mi


Get pre-qualified for a loan
At Zillow Home Loans, we can pre-qualify you in as little as 5 minutes with no impact to your credit score.An equal housing lender. NMLS #10287.
Sell for more on Zillow
Get a Zillow Showcase℠ listing at no additional cost and you could sell for .
$439,900
2% more
+$8,798
With Zillow Showcase(estimated)
$448,698
- Florida
- Collier County
- Naples
- 34113
- 1598 Oceania Dr S Unit 202
Nearby cities
Nearby neighborhoods
Nearby zip codes
Other Naples Topics
