Beautiful 5-bedroom, 3.5-bath home with a 3-car garage featuring a heated door opener and hot & cold water access. The landscaped yard offers great curb appeal, while the finished lower level includes a kitchenette, 5th bedroom, and full bath—perfect for guests or extended living. The main floor boasts 9-foot ceilings, a mudroom (with original laundry hookups still in place behind cabinets), and spacious living areas. Upstairs, the 4th bedroom has been converted into a convenient second-floor laundry. Enjoy architectural details throughout, including pan ceilings and cathedral ceilings that add volume and elegance to the home.
Sold for $400,000
$400,000
1598 Royal Crescent Dr, Holt, MI 48842
5beds
3,170sqft
Single Family Residence
Built in 2001
0.31 Acres Lot
$402,900 Zestimate®
$126/sqft
$3,338 Estimated rent
Home value
$402,900
$383,000 - $423,000
$3,338/mo
Zestimate® history
Owner options
List your home for rent
$3,338/mo
Rent Zestimate®
Find your next renter with Zillow Rental Manager. Plus, with online applications, you can quickly screen prospective tenants – for free.
$3,338/mo
Rent Zestimate®
Refinance and save
$2,818/mo
Est. payment
Refinancing to a lower rate could help reduce your monthly payments and save thousands over the life of the loan.
$2,818/mo
Est. payment
Explore your selling options
Work with a Zillow partner agent
Leverage their expertise and Zillow's premium Showcase listings to get your home seen by more buyers.
Get startedList with your own agent
Get your home in front of millions of buyers by listing it on Zillow.
Learn how to do itSell it yourself
Take full control of how buyers see your home on Zillow by listing For Sale by Owner (FSBO).
List your homeWhat's special
Zillow last checked:
Listing updated:
Listed by:
Thornton Realty Team 517-706-2400,
Coldwell Banker Professionals -Okemos,
Jeff Thornton 517-706-2400,
Coldwell Banker Professionals -Okemos
Source: Greater Lansing AOR,MLS#: 295469
Facts & features
Interior
Bedrooms & bathrooms
- Bedrooms: 5
- Bathrooms: 4
- Full bathrooms: 3
- 1/2 bathrooms: 1
Primary bedroom
- Level: Second
- Area: 210.8 Square Feet
- Dimensions: 17 x 12.4
Bedroom 2
- Level: Second
- Area: 171 Square Feet
- Dimensions: 15 x 11.4
Bedroom 3
- Level: Second
- Area: 131.1 Square Feet
- Dimensions: 11.5 x 11.4
Bedroom 4
- Description: Currently used as Laundry Room
- Level: Second
- Area: 118.58 Square Feet
- Dimensions: 12.1 x 9.8
Bedroom 5
- Level: Basement
- Area: 219 Square Feet
- Dimensions: 15 x 14.6
Dining room
- Level: First
- Area: 167.7 Square Feet
- Dimensions: 13 x 12.9
Family room
- Level: First
- Area: 308 Square Feet
- Dimensions: 20 x 15.4
Kitchen
- Level: First
- Area: 210.8 Square Feet
- Dimensions: 17 x 12.4
Living room
- Level: First
- Area: 171.25 Square Feet
- Dimensions: 13.7 x 12.5
Other
- Description: Breakfast Nook
- Level: First
- Area: 121.68 Square Feet
- Dimensions: 11.7 x 10.4
Other
- Description: Mud Room/Plumbed for Laundry
- Level: First
- Area: 44.4 Square Feet
- Dimensions: 7.4 x 6
Other
- Description: Entry
- Level: First
- Area: 28.8 Square Feet
- Dimensions: 6 x 4.8
Other
- Description: Rec Room
- Level: Basement
- Area: 212.16 Square Feet
- Dimensions: 20.8 x 10.2
Heating
- Forced Air, Natural Gas
Cooling
- Central Air
Appliances
- Included: Convection Oven, Dishwasher, Disposal, Dryer, Free-Standing Electric Oven, Free-Standing Refrigerator, Gas Water Heater, Ice Maker, Microwave, Plumbed For Ice Maker, Range Hood, Washer
- Laundry: Laundry Room, Main Level, Upper Level
Features
- Cathedral Ceiling(s), Ceiling Fan(s), Crown Molding, Entrance Foyer, Granite Counters, High Speed Internet, Kitchen Island, Pantry, Recessed Lighting, Soaking Tub, Tray Ceiling(s), Walk-In Closet(s)
- Flooring: Carpet, Ceramic Tile, Wood
- Windows: Insulated Windows
- Basement: Concrete,Daylight,Egress Windows,Finished,Full
- Has fireplace: Yes
- Fireplace features: Gas, Family Room, Sealed Combustion
Interior area
- Total structure area: 3,372
- Total interior livable area: 3,170 sqft
- Finished area above ground: 2,210
- Finished area below ground: 960
Property
Parking
- Parking features: Attached, Finished, Garage Door Opener, Garage Faces Front, Heated Garage, Paved, Water
- Has attached garage: Yes
Features
- Levels: Two
- Stories: 2
- Has view: Yes
- View description: Neighborhood
Lot
- Size: 0.31 Acres
- Dimensions: 86.15 x 154.27
- Features: Few Trees, Landscaped
Details
- Foundation area: 1162
- Parcel number: 33250521376012
- Zoning description: Zoning
Construction
Type & style
- Home type: SingleFamily
- Architectural style: Traditional
- Property subtype: Single Family Residence
Materials
- Brick, Vinyl Siding
- Foundation: Concrete Perimeter
- Roof: Shingle
Condition
- Year built: 2001
Utilities & green energy
- Sewer: Public Sewer
- Water: Public
- Utilities for property: High Speed Internet Connected, Cable Connected
Community & HOA
Community
- Subdivision: Glenmoor
Location
- Region: Holt
Financial & listing details
- Price per square foot: $126/sqft
- Tax assessed value: $171,000
- Annual tax amount: $6,860
- Date on market: 5/2/2026
- Listing terms: Cash,Conventional
- Road surface type: Asphalt
Price history
| Date | Event | Price |
|---|---|---|
| 5/28/2026 | Sold | $400,000+0%$126/sqft |
Source:  Greater Lansing AOR #295469 Report a problem Greater Lansing AOR #295469 Report a problem | ||
| 5/6/2026 | Contingent | $399,900$126/sqft |
Source: Greater Lansing AOR #295469 Report a problem | ||
| 5/2/2026 | Listed for sale | $399,900+60%$126/sqft |
Source: Greater Lansing AOR #295469 Report a problem | ||
| 7/23/2001 | Sold | $249,900$79/sqft |
Source: Public Record Report a problem | ||
Public tax history
| Year | Property taxes | Tax assessment |
|---|---|---|
| 2025 | $6,493 +6.9% | $171,000 +9.1% |
| 2024 | $6,072 | $156,700 +6.2% |
| 2023 | -- | $147,500 +4.5% |
| 2022 | -- | $141,200 -0.5% |
| 2021 | -- | $141,900 +7.9% |
| 2020 | -- | $131,500 +6.2% |
| 2019 | $5,118 | $123,800 +5% |
| 2018 | $5,118 +2.2% | $117,900 |
| 2017 | $5,008 | $117,900 +4.5% |
| 2016 | $5,008 | $112,800 +6.4% |
| 2015 | $5,008 | $106,000 +4.8% |
| 2014 | $5,008 | $101,100 +2.4% |
| 2013 | -- | $98,700 +2.3% |
| 2012 | -- | $96,500 -7.5% |
| 2011 | -- | $104,300 -4.5% |
| 2010 | -- | $109,200 -9.3% |
| 2009 | -- | $120,400 -7% |
| 2008 | -- | $129,450 -4.3% |
| 2007 | -- | $135,200 |
| 2006 | -- | $135,200 |
| 2005 | -- | $135,200 +5.9% |
| 2004 | -- | $127,700 +0.9% |
| 2003 | -- | $126,500 +7.7% |
| 2002 | -- | $117,500 +68.1% |
| 2001 | -- | $69,900 |
Find assessor info on the county website
Neighborhood: 48842
Nearby homes
- $441,5004 bd3 ba2.2k sqft1606 Royal Crescent Dr, Holt, MI 48842Off Market
- $379,7004 bd2 ba2.2k sqft1588 Royal Crescent Dr, Holt, MI 48842Off Market
- $440,2005 bd4 ba3.5k sqft1614 Royal Crescent Dr, Holt, MI 48842Off Market
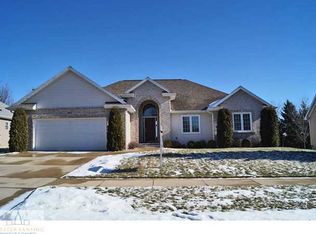
- $458,4005 bd4 ba3.5k sqft1580 Royal Crescent Dr, Holt, MI 48842Off Market
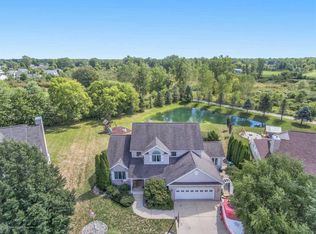
- $436,2004 bd4 ba2.9k sqft1579 Royal Crescent Dr, Holt, MI 48842Off Market
- $386,5003 bd3 ba1.9k sqft1601 Royal Crescent Dr, Holt, MI 48842Off Market
- $374,9004 bd4 ba3k sqft1609 Royal Crescent Dr, Holt, MI 48842Sold
- $389,6003 bd3 ba2.1k sqft1622 Royal Crescent Dr, Holt, MI 48842Off Market
Nearby schools
GreatSchools rating
- 5/10Wilcox Elementary SchoolGrades: K-5Distance: 1 mi
- 6/10Holt Junior High SchoolGrades: 7-8Distance: 1.8 mi
- 7/10Holt Senior High SchoolGrades: 9-12Distance: 1.2 mi
Schools provided by the listing agent
- High: Holt/Dimondale
Source: Greater Lansing AOR. This data may not be complete. We recommend contacting the local school district to confirm school assignments for this home.
Get a cash offer in 3 minutes
Find out how much your home could sell for in as little as 3 minutes with a no-obligation cash offer.
Estimated market value
$402,900
Get a cash offer in 3 minutes
Find out how much your home could sell for in as little as 3 minutes with a no-obligation cash offer.
Estimated market value
$402,900
- Michigan
- Ingham County
- Holt
- 48842
- 1598 Royal Crescent Dr
Nearby cities
Nearby zip codes
Other Holt Topics
