Skip main navigation
Off market
  • $717,700

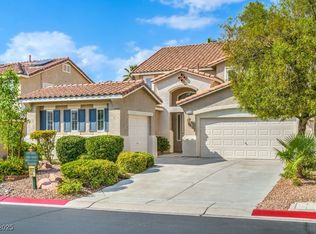
    1598 Sabatini Dr, Henderson, NV 89052

    4beds
    2baths
    2,855sqft
    SingleFamily
    Built in 2001
    6,098 Square Feet Lot
    $717,700 Zestimate®
    $251/sqft
    $3,923 Estimated rent

    Home value

    $717,700

    $675,000 - $761,000

    $3,923/mo

    Zestimate® history
    Loading
    Loading...

    Owner options

    List your home for rent

    $3,923/mo

    Rent Zestimate®

    Find your next renter with Zillow Rental Manager. Plus, with online applications, you can quickly screen prospective tenants – for free.

    Learn more

    $3,923/mo

    Rent Zestimate®

    Refinance and save

    $4,635/mo

    Est. payment

    Refinancing to a lower rate could help reduce your monthly payments and save thousands over the life of the loan.

    See today's rates

    $4,635/mo

    Est. payment

    Explore your selling options

    Work with a Zillow partner agent

    Leverage their expertise and Zillow's premium Showcase listings to get your home seen by more buyers.

    Get started

    List with your own agent

    Get your home in front of millions of buyers by listing it on Zillow.

    Learn how to do it

    Sell it yourself

    Take full control of how buyers see your home on Zillow by listing For Sale by Owner (FSBO).

    List your home

    What's special

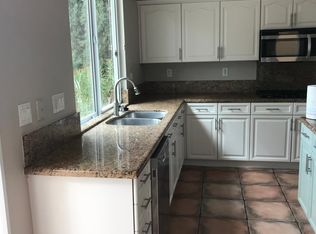
    Single Family Property, County: CLARK, Approximately 0.14 acre(s), Year Built: 2001, Two story, Swimming pool(s), Spa/hot tub(s), Fireplace(s), Dining room, Den, Laundry roomSingle Family PropertyCounty: CLARK4 total bedroom(s)3 total bath(s)2 total full bath(s)1 total three-quarter bath(s)Approximately 2855 sq. ft.Two storyMaster bedroomLiving roomDining roomFamily roomDenLaundry roomBathroom(s) on main floorBedroom(s) on main floorMaster bedroom is 18X17Living room is 16X13Dining room is 14X11Family room is 18X15Fireplace(s)Fireplace features: Family room, GasSwimming pool(s)Spa/hot tub(s)3 car garageAttached parkingHeating features: GasInterior features: Dishwasher, Disposal, Breakfast area, Ceiling fan(s), Formal dining room, Family room on main floor, Separate family room, Carpet, Ceramic tile flooring, Security features, Window treatments, Kitchen has tile floor, Kitchen island, Formal living room, Foyer, Double sinks in master bathroom, Jetted bathtub, Tub in master bathroom, Master bedroom upstairs, Walk-in closet(s), Microwave oven, Water softener, Built-in oven, Gas oven, Gas cooking/appliances, Pantry, Laundry on 1st floor/level, Master bathroomExterior features: Private spa/hot tub, Gated community, Patio, Private yard, Landscaping, Sprinkler system, Heated pool, In-ground swimming pool, Outdoor spaExterior construction: Frame, StuccoRoofing: TileApproximate lot is 6241Approximately 0.14 acre(s)Lot size is less than 1/2 acre

    This property is off market, which means it's not currently listed for sale or rent on Zillow. This may be different from what's available on other websites or public sources.

    Facts & features

    Interior

    Bedrooms & bathrooms
    • Bedrooms: 4
    • Bathrooms: 2
    Heating
    • Forced air
    Cooling
    • Central
    Features
    • Flooring: Other, Carpet, Concrete, Linoleum / Vinyl
    • Has fireplace: Yes
    Interior area
    • Total interior livable area: 2,855 sqft

    Property

    Parking
    • Parking features: Garage - Attached
    Features
    • Exterior features: Stucco
    Lot
    • Size: 6,098 Square Feet
    Details
    • Parcel number: 19101420045

    Construction

    Type & style
    • Home type: SingleFamily
    Materials
    • Frame
    • Roof: Other
    Condition
    • Year built: 2001

    Community & HOA

    HOA
    • Has HOA: Yes
    • HOA fee: $463 monthly
    Location
    • Region: Henderson

    Financial & listing details

    • Price per square foot: $251/sqft
    • Tax assessed value: $513,657
    • Annual tax amount: $4,782

    Price history

    DateEventPrice
    5/19/2008Listing removed$635,900$223/sqft
    Source: Close Realty #676987 Report a problem
    2/25/2008Listed for sale$635,900+162.2%$223/sqft
    Source: Close Realty #676987 Report a problem
    11/16/2001Sold$242,550$85/sqft
    Source: Public Record Report a problem

    Public tax history

    YearProperty taxesTax assessment
    2026$4,782 +8%$179,780 -4.1%
    2025$4,428 +8%$187,394 +14.5%
    2024$4,101 +8%$163,690 +10.2%
    2023$3,797 +8%$148,539 +6.4%
    2022$3,516 +7.7%$139,542 +2.9%
    2021$3,264 +6.7%$135,606 +2.3%
    2020$3,059 +4.8%$132,543 +10.2%
    2019$2,919 +6.9%$120,323
    2018$2,730 $120,323 +0%
    2017$2,730 $120,267 +3.6%
    2016$2,730 +0.2%$116,058 +8.2%
    2015$2,725 +3.2%$107,281 +21.3%
    2014$2,641 $88,432
    2013-- $88,432 -7.5%
    2012-- $95,592 -2.6%
    2011-- $98,138 +5.1%
    2010-- $93,364 -24.7%
    2009-- $123,922
    2008-- $123,922 -35.2%
    2007-- $191,154 +2.2%
    2006-- $186,987 +46.1%
    2005-- $127,950 +34.5%
    2004-- $95,162 +14.4%
    2003-- $83,174 +6.7%
    2002-- $77,930
    Find assessor info on the county website

    Neighborhood: Westgate

    Nearby schools

    GreatSchools rating
    Get a cash offer in 3 minutes
    Find out how much your home could sell for in as little as 3 minutes with a no-obligation cash offer.
    Estimated market value
    $717,700
    Get a cash offer in 3 minutes
    Find out how much your home could sell for in as little as 3 minutes with a no-obligation cash offer.
    Estimated market value
    $717,700