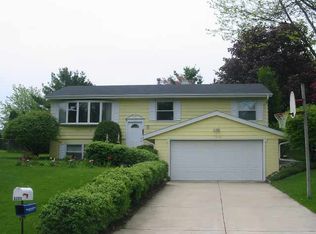
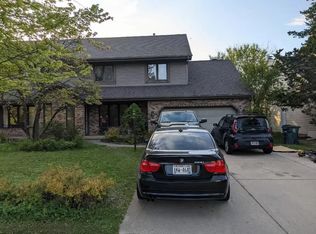
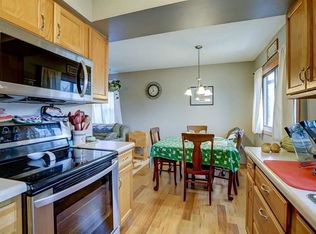
Welcome home to this beautiful rental opportunity in the highly desirable Ardent Glen subdivision in Verona. Located in one of Verona's newest communities, residents enjoy nearby parks, walking trails, and convenient access to shopping, dining, schools, and major employers on Madison's west side.
With a spacious layout and an unbeatable location, 1598 Star Light Dr offers the perfect blend of comfort, convenience, and community living. This property has a lot of storage in the basement and is right across the street from a park. Don't miss your opportunity to call this exceptional property home!
INTERESTED? Requirements are as follows (620+ credit, Income 3x times rent and clean background check) Thank you!
Tenants are responsible for all lawn care and snow removal.
House for rent
Single family residence
Available now
Cats, dogs OK
Air conditioner, central air
In unit laundry
Attached garage parking
What's special
Walking trailsSpacious layoutNearby parks
- 25 days |
- -- |
- -- |
Zillow last checked:
Listing updated:
Travel times
Facts & features
Interior
Bedrooms & bathrooms
- Bedrooms: 3
- Bathrooms: 3
- Full bathrooms: 3
Cooling
- Air Conditioner, Central Air
Appliances
- Included: Dishwasher, Dryer, Freezer, Oven, Refrigerator, Washer
- Laundry: In Unit
Features
- Flooring: Carpet, Hardwood
Interior area
- Total interior livable area: 1,525 sqft
Property
Parking
- Parking features: Attached, Garage
- Has attached garage: Yes
- Details: Contact manager
Details
- Additional structures: Garage(s)
- Parcel number: 060808120672
Construction
Type & style
- Home type: SingleFamily
- Property subtype: Single Family Residence
Community & HOA
Location
- Region: Verona
Financial & listing details
- Lease term: 1 Year
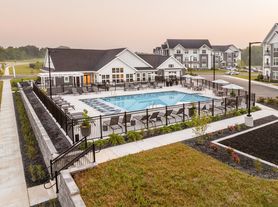
Nearby apartments for rent
Price history
| Date | Event | Price |
|---|---|---|
| 7/15/2026 | Sold | $467,900$307/sqft |
Source: Public Record Report a problem | ||
| 6/30/2026 | Listed for rent | $2,950$2/sqft |
Source: Zillow Rentals Report a problem | ||
| 6/15/2026 | Pending sale | $467,900$307/sqft |
Source:  WIREX MLS #2021517 Report a problem WIREX MLS #2021517 Report a problem | ||
| 6/8/2026 | Contingent | $467,900$307/sqft |
Source: SCWMLS #2021517 Report a problem | ||
| 4/23/2026 | Listed for sale | $467,900+4.8%$307/sqft |
Source: WIREX MLS #2021517 Report a problem | ||
| 6/25/2025 | Listing removed | $446,300$293/sqft |
Source:  Veridian Homes Report a problem Veridian Homes Report a problem | ||
| 3/21/2025 | Price change | $446,300-5.7%$293/sqft |
Source: Veridian Homes Report a problem | ||
| 1/17/2025 | Price change | $473,300+0.9%$310/sqft |
Source: Veridian Homes Report a problem | ||
| 12/6/2024 | Price change | $469,300+1%$308/sqft |
Source: Veridian Homes Report a problem | ||
| 11/5/2024 | Price change | $464,600-4.2%$305/sqft |
Source: Veridian Homes Report a problem | ||
| 10/25/2024 | Listed for sale | $484,900$318/sqft |
Source: Veridian Homes Report a problem | ||