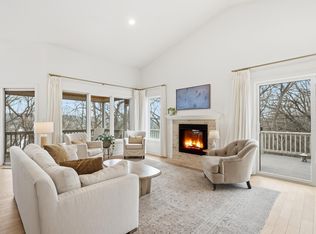
This exceptional two-story townhouse with a finished, walk-out lower level is in one of Burnsville's most sought-after townhouse communities. It is beautifully remodeled, offering carefree living in a peaceful setting just off Earley Lake. Tucked in on a quiet cul-de-sac and encompassed by mature trees, it provides outstanding privacy, great natural light, and striking views from all levels. Entering the home, you’re met with stunning vaulted ceilings, and a floor to ceiling expanse of windows which fill the home with abundant light. This open floor plan is complemented by cherry cabinets and granite countertops in the kitchen making it a bright and inviting living space. This 3 bedroom, 4 bath home with an additional open loft has plenty of potential options for a home office, hobbies or flex space. The primary suite features a spacious bathroom with elegant whirlpool tub, separate glass shower enclosure, granite topped vanity and large walk-in closet. The sellers have completed many renovations, creating a move-in-ready environment. Wonderful recent upgrades include: New furnace/ AC, washer/dryer, microwave, bedroom added, carpeting and fresh paint throughout. The walkout lower level features a spacious family room, private bath and a 3rd bedroom making this ideal for family or guests. This is a perfect place to enjoy the private wooded surroundings in your backyard oasis. The community offers walking trails and generous outdoor spaces, while the location places you minutes from shopping, dining, grocery stores, coffee shops, and easy freeway access throughout the south metro. Quick close available. Schedule your showing today!
Closed
Zillow last checked:
Listing updated:
Bought with:
John M Mazzara
RE/MAX Results
Source: NorthstarMLS as distributed by MLS GRID,MLS#: 7069983
Price history
| Date | Event | Price |
|---|---|---|
| 7/7/2026 | Sold | $365,000+0.6%$155/sqft |
Source:  NorthstarMLS as distributed by MLS GRID #7069983 Report a problem NorthstarMLS as distributed by MLS GRID #7069983 Report a problem | ||
| 7/1/2026 | Pending sale | $363,000$154/sqft |
Source: NorthstarMLS as distributed by MLS GRID #7069983 Report a problem | ||
| 6/11/2026 | Price change | $363,000-1.6%$154/sqft |
Source: NorthstarMLS as distributed by MLS GRID #7069983 Report a problem | ||
| 5/15/2026 | Listed for sale | $369,000-4.2%$156/sqft |
Source: NorthstarMLS as distributed by MLS GRID #7069983 Report a problem | ||
| 4/7/2026 | Listing removed | $385,000$163/sqft |
Source: NorthstarMLS as distributed by MLS GRID #7020727 Report a problem | ||
| 3/18/2026 | Price change | $385,000-3.7%$163/sqft |
Source: NorthstarMLS as distributed by MLS GRID #7020727 Report a problem | ||
| 2/13/2026 | Listed for sale | $399,900-5.5%$169/sqft |
Source: NorthstarMLS as distributed by MLS GRID #7020727 Report a problem | ||
| 1/19/2026 | Listing removed | $423,000$179/sqft |
Source: NorthstarMLS as distributed by MLS GRID #6774220 Report a problem | ||
| 12/4/2025 | Price change | $423,000-2.3%$179/sqft |
Source: NorthstarMLS as distributed by MLS GRID #6774220 Report a problem | ||
| 11/3/2025 | Price change | $433,000-2.3%$183/sqft |
Source: NorthstarMLS as distributed by MLS GRID #6774220 Report a problem | ||
| 10/8/2025 | Listed for sale | $443,000+160.6%$188/sqft |
Source: NorthstarMLS as distributed by MLS GRID #6774220 Report a problem | ||
| 7/24/2012 | Sold | $170,000+70%$72/sqft |
Source: Public Record Report a problem | ||
| 2/28/2012 | Sold | $100,000-46.9%$42/sqft |
Source: Public Record Report a problem | ||
| 11/29/2010 | Sold | $188,200+172.8%$80/sqft |
Source:  Lake Superior Area Realtors as distributed by MLS GRID #1322623 Report a problem Lake Superior Area Realtors as distributed by MLS GRID #1322623 Report a problem | ||
| 11/13/2010 | Price change | $69,000-63.7%$29/sqft |
Source: Auction.com #C091465 Report a problem | ||
| 10/22/2010 | Price change | $189,900-5%$80/sqft |
Source: RE/MAX Advantage Plus #C091465 Report a problem | ||
| 10/14/2010 | Price change | $199,900-4.8%$85/sqft |
Source: RE/MAX Advantage Plus #C091465 Report a problem | ||
| 7/10/2010 | Price change | $209,900-4.5%$89/sqft |
Source: Fannie Mae #C091465 Report a problem | ||
| 6/5/2010 | Price change | $219,900-25.2%$93/sqft |
Source: foreclosure.com Report a problem | ||
| 5/28/2010 | Listed for sale | -- |
Source: foreclosure.com Report a problem | ||
| 8/19/2003 | Sold | $294,000$124/sqft |
Source: Public Record Report a problem | ||
Nearby homes
- $466,7003 bd3 ba2.8k sqft1596 Summit Shores Cir, Burnsville, MN 55306Off Market
- $565,0003 bd3 ba3.1k sqft1595 Summit Shores Cir, Burnsville, MN 55306Sold
- $409,0003 bd3 ba2.7k sqft1593 Summit Shores Cir, Burnsville, MN 55306Off Market
- $452,9003 bd2 ba1.6k sqft1591 Summit Shores Cir, Burnsville, MN 55306Off Market
Get a cash offer in 3 minutes
Find out how much your home could sell for in as little as 3 minutes with a no-obligation cash offer.
Estimated market value
$363,000
