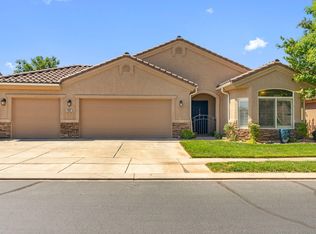
Immaculate, original owner 2bdr + den home in active 55+ community of Sun River. Spacious & open floor plan. Tranquil backyard with water feature and built in bbq grill. Climate controlled garage with separate a/c & heat controller. 1 year home warranty included in sale.
Furniture package available.
Sold
Price Unknown
1598 W Spirit Walker Dr, Saint George, UT 84790
2beds
2baths
1,556sqft
Single Family Residence
Built in 2004
4,356 Square Feet Lot
$438,600 Zestimate®
$--/sqft
$2,281 Estimated rent
Home value
$438,600
$417,000 - $461,000
$2,281/mo
Zestimate® history
Owner options
List your home for rent
$2,281/mo
Rent Zestimate®
Find your next renter with Zillow Rental Manager. Plus, with online applications, you can quickly screen prospective tenants – for free.
$2,281/mo
Rent Zestimate®
Refinance and save
$175/mo
Est. payment
Refinancing to a lower rate could help reduce your monthly payments and save thousands over the life of the loan.
$175/mo
Est. payment
Explore your selling options
Work with a Zillow partner agent
Leverage their expertise and Zillow's premium Showcase listings to get your home seen by more buyers.
Get startedList with your own agent
Get your home in front of millions of buyers by listing it on Zillow.
Learn how to do itSell it yourself
Take full control of how buyers see your home on Zillow by listing For Sale by Owner (FSBO).
List your homeWhat's special
Tranquil backyardOpen floor planBbq grill
Zillow last checked:
Listing updated:
Listed by:
LEIGH ANNE BAKER 435-619-7791,
CENTURY 21 EVEREST ST GEORGE
Bought with:
MARILYN CUMMINGS
FATHOM REALTY SG
Source: WCBR,MLS#: 24-246989
Facts & features
Interior
Bedrooms & bathrooms
- Bedrooms: 2
- Bathrooms: 2
Primary bedroom
- Level: Main
Bedroom 2
- Level: Main
Bathroom
- Level: Main
Bathroom
- Level: Main
Heating
- Natural Gas
Cooling
- Central Air, None
Interior area
- Total structure area: 1,556
- Total interior livable area: 1,556 sqft
- Finished area above ground: 1,556
Property
Parking
- Total spaces: 2
- Parking features: Attached, Garage Door Opener, Heated
- Attached garage spaces: 2
Accessibility
- Accessibility features: Grip-Accessible Features
Features
- Stories: 1
- Pool features: In Ground, Indoor, Outdoor Pool
Lot
- Size: 4,356 Square Feet
- Features: Curbs & Gutters, Level
Details
- Parcel number: SGSUR5B527
- Zoning description: Residential
Construction
Type & style
- Home type: SingleFamily
- Property subtype: Single Family Residence
Materials
- Stucco
- Roof: Tile
Condition
- Built & Standing
- Year built: 2004
Utilities & green energy
- Water: Culinary
- Utilities for property: Dixie Power, Electricity Connected, Natural Gas Connected
Community & HOA
Community
- Features: Sidewalks
- Subdivision: SUN RIVER
HOA
- Has HOA: Yes
- Services included: Pickleball Court, Common Area Maintenance, Tennis Courts, Private Road, Clubhouse
- HOA fee: $175 monthly
Location
- Region: Saint George
Financial & listing details
- Tax assessed value: $420,600
- Annual tax amount: $1,658
- Date on market: 1/2/2024
- Cumulative days on market: 39 days
- Listing terms: FHA,Conventional,Cash
- Inclusions: Wired for Cable, Window, Double Pane, Window Coverings, Water Softner, Owned, Washer, Walk-in Closet(s), Sprinkler, Auto, Satellite Dish, Refrigerator, Range Hood, Patio, Covered, Oven/Range, Freestnd, Microwave, Dryer, Disposal, Dishwasher, Deck, Covered, Ceiling Fan(s), Built in Barbecue, Bay/Box Windows, 55+ Community
- Electric utility on property: Yes
- Road surface type: Paved
Price history
| Date | Event | Price |
|---|---|---|
| 4/1/2024 | Sold | -- |
Source: WCBR #24-246989 Report a problem | ||
| 2/9/2024 | Pending sale | $439,900$283/sqft |
Source: WCBR #24-246989 Report a problem | ||
| 1/2/2024 | Listed for sale | $439,900$283/sqft |
Source: WCBR #24-246989 Report a problem | ||
Public tax history
| Year | Property taxes | Tax assessment |
|---|---|---|
| 2024 | $542 -67.3% | $231,330 -6.7% |
| 2023 | $1,659 -4.5% | $247,830 +1.6% |
| 2022 | $1,737 +4.5% | $244,035 +27.5% |
| 2021 | $1,661 +13.3% | $191,455 +20.3% |
| 2020 | $1,466 -0.5% | $159,115 +1.8% |
| 2019 | $1,474 -0.2% | $156,255 +6.3% |
| 2018 | $1,476 +3.6% | $146,960 +6.8% |
| 2017 | $1,424 | $137,665 +9.3% |
| 2016 | $1,424 +3% | $126,005 +6.3% |
| 2015 | $1,383 | $118,580 +1.5% |
| 2014 | $1,383 -0.4% | $116,820 +3.1% |
| 2013 | $1,388 -3.4% | $113,355 +3.9% |
| 2012 | $1,436 -4% | $109,120 -3.7% |
| 2011 | $1,497 +5.4% | $113,300 0% |
| 2010 | $1,419 +39.5% | $113,315 -0.6% |
| 2009 | $1,017 -20.5% | $114,030 -20.5% |
| 2008 | $1,280 | $143,430 -32.7% |
| 2006 | -- | $213,220 |
Find assessor info on the county website
Neighborhood: 84790
Nearby homes
- $499,9002 bd2 ba1.7k sqft1612 W Spirit Walker Dr, Saint George, UT 84790Off Market

- $436,5002 bd2 ba1.5k sqft1590 W Spirit Walker Dr, Saint George, UT 84790Off Market
- $499,9002 bd2 ba1.5k sqft1601 W Sunkissed Dr S, Saint George, UT 84790For Sale
- $464,5002 bd2 ba1.7k sqft1609 W Sunkissed Dr, Saint George, UT 84790Off Market
- $493,8002 bd2 ba1.7k sqft1593 W Sunkissed Dr, Saint George, UT 84790Off Market
- $478,2003 bd2 ba1.7k sqft1620 W Spirit Walker Dr, Saint George, UT 84790Off Market
- $---- bd-- ba-- sqft1597 Spirit Walker Dr, Saint George, UT 84790Off Market
- $--3 bd2 ba1.7k sqft1597 W Spirit Walker Dr, Saint George, UT 84790Sold
Nearby schools
GreatSchools rating
- 5/10Bloomington SchoolGrades: PK-5Distance: 2.1 mi
- 5/10Tonaquint Intermediate SchoolGrades: 6-7Distance: 3.2 mi
- 6/10Dixie High SchoolGrades: 10-12Distance: 5.1 mi
Schools provided by the listing agent
- Elementary: Bloomington Hills Elementary
- Middle: Dixie Middle
- High: Dixie High
Source: WCBR. This data may not be complete. We recommend contacting the local school district to confirm school assignments for this home.
Sell for more on Zillow
Get a Zillow Showcase℠ listing at no additional cost and you could sell for .
$438,600
2% more
+$8,772
With Zillow Showcase(estimated)
$447,372
- Utah
- Washington County
- Saint George
- 84790
- 1598 W Spirit Walker Dr
Nearby cities
Nearby zip codes
Other Saint George Topics
