Welcome to this charming home in a desired area of Loveland, 1598 Wellington Ct in the Allendale Subdivision. The home is nestled in a quiet cul-de-sac on a corner lot and friendly neighborhood, offering a perfect blend of comfort and style. Step inside and discover a thoughtfully designed floor plan with generous living spaces and vaulted ceilings. On the main floor you'll walk into the living-room, dining room and kitchen. This floor has 2 bedrooms and a full bathroom. Walk down to the garden level basement and enter a large family room, you'll also find 2 bedrooms and a full bathroom. Enjoy the Colorado sunshine in the beautifully landscaped backyard with a new fence, the outdoor space is perfect for hosting barbecues, gardening, or unwinding. Ideally situated, this home provides easy access to schools, parks, shopping, and dining and trails. Enjoy the 2 car attached garage and tons of storage through out the home. New Heating and Cooling systems, as well as new tank-less water heater and newer windows. Don't miss the opportunity to make this lovely house your new home. Schedule a showing today and imagine the possibilities at 1598 Wellington Ct! This house is being sold in AS-IS condition, price reflects this. All information deemed reliable but not guaranteed. Buyers to verify all information.
Sold for $425,000
$425,000
1598 Wellington Ct, Loveland, CO 80538
4beds
1,808sqft
Single Family Residence
Built in 1984
5,213 Square Feet Lot
$449,100 Zestimate®
$235/sqft
$2,303 Estimated rent
Home value
$449,100
$427,000 - $472,000
$2,303/mo
Zestimate® history
Owner options
List your home for rent
$2,303/mo
Rent Zestimate®
Find your next renter with Zillow Rental Manager. Plus, with online applications, you can quickly screen prospective tenants – for free.
$2,303/mo
Rent Zestimate®
Refinance and save
$2,560/mo
Est. payment
Refinancing to a lower rate could help reduce your monthly payments and save thousands over the life of the loan.
$2,560/mo
Est. payment
Explore your selling options
Work with a Zillow partner agent
Leverage their expertise and Zillow's premium Showcase listings to get your home seen by more buyers.
Get startedList with your own agent
Get your home in front of millions of buyers by listing it on Zillow.
Learn how to do itSell it yourself
Take full control of how buyers see your home on Zillow by listing For Sale by Owner (FSBO).
List your homeWhat's special
Zillow last checked:
Listing updated:
Listed by:
Tamara James 303-962-4272,
Your Castle Real Estate LLC
Bought with:
Debbie Hansen, 40015627
Group Loveland
Source: IRES as distributed by MLS GRID,MLS#: 1000162
Facts & features
Interior
Bedrooms & bathrooms
- Bedrooms: 4
- Bathrooms: 2
- Full bathrooms: 2
- Main level bathrooms: 1
Primary bedroom
- Description: Carpet
- Level: Main
- Area: 169 Square Feet
- Dimensions: 13 x 13
Kitchen
- Description: Vinyl
- Level: Main
- Area: 80 Square Feet
- Dimensions: 10 x 8
Heating
- Forced Air
Appliances
- Included: Electric Range, Dishwasher, Refrigerator, Disposal
Features
- Windows: Window Coverings
- Basement: Full
Interior area
- Total structure area: 936
- Total interior livable area: 1,808 sqft
- Finished area above ground: 936
Property
Parking
- Total spaces: 2
- Parking features: Garage - Attached
- Attached garage spaces: 2
- Details: Attached
Features
- Levels: Bi-Level
- Patio & porch: Patio
- Exterior features: Sprinkler System
- Fencing: Fenced
Lot
- Size: 5,213 Square Feet
- Features: Cul-De-Sac
Details
- Parcel number: R1167316
- Zoning: R1-UD
- Special conditions: Private Owner
Construction
Type & style
- Home type: SingleFamily
- Property subtype: Single Family Residence
Materials
- Frame, Brick
- Roof: Composition
Condition
- New construction: No
- Year built: 1984
Utilities & green energy
- Electric: City of Lovelan
- Gas: Xcel Energy
- Sewer: Public Sewer
- Water: City
- Utilities for property: Natural Gas Available, Electricity Available
Community & HOA
Community
- Features: Trail(s)
- Security: Fire Alarm
- Subdivision: Allendale PUD
HOA
- Has HOA: Yes
- Services included: Common Amenities, Management
- HOA fee: $50 quarterly
- HOA name: Allendale PUD
- HOA phone: 303-420-4433
Location
- Region: Loveland
Financial & listing details
- Price per square foot: $235/sqft
- Tax assessed value: $445,200
- Annual tax amount: $1,827
- Date on market: 11/30/2023
- Listing terms: Cash,Conventional,FHA,VA Loan
- Exclusions: Sellers personal property
- Electric utility on property: Yes
Price history
| Date | Event | Price |
|---|---|---|
| 1/25/2024 | Sold | $425,000-2.3%$235/sqft |
Source:  IRES as distributed by MLS GRID #1000162 Report a problem IRES as distributed by MLS GRID #1000162 Report a problem | ||
| 1/5/2024 | Pending sale | $435,000$241/sqft |
Source: IRES as distributed by MLS GRID #1000162 Report a problem | ||
| 1/3/2024 | Price change | $435,000-3.3%$241/sqft |
Source: IRES as distributed by MLS GRID #1000162 Report a problem | ||
| 11/30/2023 | Listed for sale | $450,000+200%$249/sqft |
Source: IRES as distributed by MLS GRID #1000162 Report a problem | ||
| 3/25/2011 | Sold | $150,000+3.5%$83/sqft |
Source: Public Record Report a problem | ||
| 3/16/1999 | Sold | $144,900$80/sqft |
Source: Public Record Report a problem | ||
Public tax history
| Year | Property taxes | Tax assessment |
|---|---|---|
| 2025 | $2,380 +11.8% | $27,826 -8.4% |
| 2024 | $2,129 +16.6% | $30,364 -1% |
| 2023 | $1,827 -2.7% | $30,659 +33.6% |
| 2022 | $1,877 +13.1% | $22,956 -2.8% |
| 2021 | $1,659 +1.7% | $23,616 +13.2% |
| 2020 | $1,631 +14.3% | $20,863 -0.7% |
| 2019 | $1,427 | $21,009 +21.2% |
| 2018 | $1,427 | $17,337 |
| 2017 | $1,427 +16.1% | $17,337 +4% |
| 2016 | $1,229 +1.3% | $16,677 0% |
| 2015 | $1,213 +14.4% | $16,680 +18.3% |
| 2014 | $1,060 | $14,100 |
| 2013 | -- | $14,100 +7.9% |
| 2012 | -- | $13,070 |
| 2011 | -- | $13,070 -6.2% |
| 2010 | -- | $13,940 |
| 2009 | -- | $13,940 -3.8% |
| 2008 | -- | $14,490 |
| 2007 | -- | $14,490 +11.9% |
| 2006 | -- | $12,950 |
| 2005 | -- | $12,950 +0.5% |
| 2004 | -- | $12,890 -5.2% |
| 2002 | -- | $13,600 |
| 2001 | -- | $13,600 |
Find assessor info on the county website
Neighborhood: 80538
Nearby homes
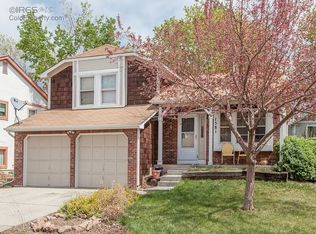
- $408,6003 bd2 ba1.2k sqft1581 Wellington Ct, Loveland, CO 80538Off Market
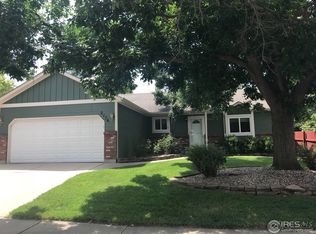
- $471,6003 bd2 ba2.5k sqft2176 Westbourne Dr, Loveland, CO 80538Off Market
- $430,4003 bd2 ba2.1k sqft2165 Westbourne Dr, Loveland, CO 80538Off Market
- $500,0004 bd3 ba2.3k sqft1569 Wellington Ct, Loveland, CO 80538Sold

- $425,5003 bd2 ba2.2k sqft1599 Wellington Ct, Loveland, CO 80538Off Market
- $496,7005 bd3 ba1.2k sqft2189 Kennington Ct, Loveland, CO 80538Off Market
- $425,7004 bd2 ba1.8k sqft2143 Westbourne Dr, Loveland, CO 80538Off Market
- $435,2004 bd3 ba1.8k sqft1587 Sussex Ct, Loveland, CO 80538Off Market
Nearby schools
GreatSchools rating
- 3/10Peakview Academy At Conrad BallGrades: PK-8Distance: 1.3 mi
- 7/10Mountain View High SchoolGrades: 9-12Distance: 1.1 mi
Schools provided by the listing agent
- Elementary: Monroe
- Middle: Peakview Academy at Conrad Ball
- High: Mountain View
Source: IRES as distributed by MLS GRID. This data may not be complete. We recommend contacting the local school district to confirm school assignments for this home.
Get a cash offer in 3 minutes
Find out how much your home could sell for in as little as 3 minutes with a no-obligation cash offer.
Estimated market value
$449,100
Get a cash offer in 3 minutes
Find out how much your home could sell for in as little as 3 minutes with a no-obligation cash offer.
Estimated market value
$449,100
- Colorado
- Larimer County
- Loveland
- 80538
- 1598 Wellington Ct
Nearby cities
Nearby zip codes
Other Loveland Topics
