Motivated Seller offering $3,000 toward paint or flooring—an easy way to personalize this home!
Whether you’re downsizing, buying your first home, or looking for a low-maintenance space that adapts to your lifestyle, this beautifully maintained Pulte home offers the rare combination of privacy, flexibility, and convenience. Tucked away at the end of a quiet cul-de-sac in Beechwood Creeks, this home sits on one of the largest lots in the neighborhood, with no back neighbors, and peaceful golf course views from the front—an ideal setting for those who value calm surroundings without sacrificing proximity to everyday amenities. Recent updates include brand-new carpet, a new roof with 30-year shingles, tall back privacy fence and thoughtful improvements throughout, offering peace of mind and move-in readiness.
Inside, a welcoming foyer opens to two secondary bedrooms and a full bath, thoughtfully positioned to create versatile space—perfect for guests, a home office, or hobby room. The heart of the home features a spacious open-concept layout where the kitchen flows seamlessly into the living area and two dining spaces, making it equally suited for quiet nights in or entertaining friends. The kitchen offers ample counter space, large pantry, and abundant storage, while large windows fill the living space with lots of natural light. The private primary suite serves as a true retreat, complete with a beautifully renovated oversized walk-in shower, dual vanities, and a large walk-in closet. Step outside to a covered patio overlooking the expansive backyard—ideal for relaxing evenings, weekend cookouts, or simply enjoying the quiet. A well-maintained storage building adds functionality while preserving plenty of green space.
Conveniently located just minutes from Texas Motor Speedway, Alliance Airport, Tanger Outlets, and a wide selection of dining and shopping, this home offers easy access to the energy of the city while remaining comfortably tucked away.
Sold
Price Unknown
15980 Avenel Way, Fort Worth, TX 76177
3beds
1,840sqft
Single Family Residence
Built in 2010
9,452 Square Feet Lot
$322,600 Zestimate®
$--/sqft
$2,264 Estimated rent
Home value
$322,600
$303,000 - $342,000
$2,264/mo
Zestimate® history
Owner options
List your home for rent
$2,264/mo
Rent Zestimate®
Find your next renter with Zillow Rental Manager. Plus, with online applications, you can quickly screen prospective tenants – for free.
$2,264/mo
Rent Zestimate®
Refinance and save
$332/mo
Est. payment
Refinancing to a lower rate could help reduce your monthly payments and save thousands over the life of the loan.
$332/mo
Est. payment
Explore your selling options
Work with a Zillow partner agent
Leverage their expertise and Zillow's premium Showcase listings to get your home seen by more buyers.
Get startedList with your own agent
Get your home in front of millions of buyers by listing it on Zillow.
Learn how to do itSell it yourself
Take full control of how buyers see your home on Zillow by listing For Sale by Owner (FSBO).
List your homeWhat's special
Well-maintained storage buildingWelcoming foyerExpansive backyardBrand-new carpetLarge walk-in closetQuiet cul-de-sacTall back privacy fence
Zillow last checked:
Listing updated:
Listed by:
Michelle Scarborough 0740551 817-731-8466,
Briggs Freeman Sotheby's Int'l 817-731-8466
Bought with:
Michele Holt
Real Broker, LLC
Source: NTREIS,MLS#: 20969081
Facts & features
Interior
Bedrooms & bathrooms
- Bedrooms: 3
- Bathrooms: 2
- Full bathrooms: 2
Primary bedroom
- Features: En Suite Bathroom, Walk-In Closet(s)
- Level: First
- Dimensions: 13 x 17
Bedroom
- Features: Split Bedrooms
- Level: First
- Dimensions: 12 x 10
Bedroom
- Features: Split Bedrooms
- Level: First
- Dimensions: 12 x 10
Primary bathroom
- Features: Built-in Features, Dual Sinks, Double Vanity, En Suite Bathroom, Multiple Shower Heads, Stone Counters, Solid Surface Counters
- Level: First
- Dimensions: 11 x 12
Breakfast room nook
- Level: First
- Dimensions: 8 x 10
Dining room
- Level: First
- Dimensions: 16 x 16
Other
- Features: Built-in Features, Solid Surface Counters
- Level: First
- Dimensions: 8 x 5
Kitchen
- Features: Breakfast Bar, Built-in Features, Granite Counters, Pantry, Walk-In Pantry
- Level: First
- Dimensions: 12 x 14
Living room
- Level: First
- Dimensions: 17 x 16
Utility room
- Features: Utility Room
- Level: First
- Dimensions: 7 x 6
Heating
- Central, Electric
Cooling
- Central Air, Ceiling Fan(s), Electric
Appliances
- Included: Dishwasher, Electric Range, Disposal, Microwave
- Laundry: Washer Hookup, Electric Dryer Hookup, Laundry in Utility Room
Features
- Decorative/Designer Lighting Fixtures, Double Vanity, Eat-in Kitchen, Granite Counters, High Speed Internet, Open Floorplan, Pantry, Cable TV, Walk-In Closet(s)
- Flooring: Carpet, Ceramic Tile
- Windows: Window Coverings
- Has basement: No
- Has fireplace: No
Interior area
- Total interior livable area: 1,840 sqft
Property
Parking
- Total spaces: 2
- Parking features: Door-Multi, Driveway, Enclosed, Garage Faces Front, Garage, Garage Door Opener
- Attached garage spaces: 2
- Has uncovered spaces: Yes
Features
- Levels: One
- Stories: 1
- Patio & porch: Rear Porch, Patio, Covered
- Exterior features: Private Yard
- Pool features: None, Community
- Fencing: Back Yard,Fenced,Full,High Fence,Wood
Lot
- Size: 9,452 Square Feet
- Features: Back Yard, Cul-De-Sac, Interior Lot, Lawn
- Residential vegetation: Grassed
Details
- Additional structures: Shed(s), Storage
- Parcel number: R304509
Construction
Type & style
- Home type: SingleFamily
- Architectural style: Traditional,Detached
- Property subtype: Single Family Residence
Materials
- Brick
Condition
- Year built: 2010
Utilities & green energy
- Sewer: Public Sewer
- Water: Public
- Utilities for property: Electricity Available, Sewer Available, Separate Meters, Water Available, Cable Available
Community & HOA
Community
- Features: Clubhouse, Fitness Center, Pool, Trails/Paths, Curbs, Sidewalks
- Security: Security System, Smoke Detector(s)
- Subdivision: Beechwood Creeks
HOA
- Has HOA: Yes
- Services included: All Facilities, Association Management, Maintenance Grounds, Maintenance Structure
- HOA fee: $332 semi-annually
- HOA name: Beechwood
- HOA phone: 469-287-8583
Location
- Region: Fort Worth
Financial & listing details
- Tax assessed value: $328,161
- Annual tax amount: $4,270
- Date on market: 6/13/2025
- Cumulative days on market: 223 days
- Listing terms: Cash,Conventional,1031 Exchange,FHA,VA Loan
- Electric utility on property: Yes
Price history
| Date | Event | Price |
|---|---|---|
| 2/27/2026 | Sold | -- |
Source: NTREIS #20969081 Report a problem | ||
| 2/2/2026 | Pending sale | $338,500$184/sqft |
Source: NTREIS #20969081 Report a problem | ||
| 1/23/2026 | Contingent | $338,500$184/sqft |
Source: NTREIS #20969081 Report a problem | ||
| 1/2/2026 | Price change | $338,500-0.4%$184/sqft |
Source: NTREIS #20969081 Report a problem | ||
| 11/3/2025 | Price change | $340,000-1.4%$185/sqft |
Source: NTREIS #20969081 Report a problem | ||
| 10/7/2025 | Price change | $345,000-1.4%$188/sqft |
Source: NTREIS #20969081 Report a problem | ||
| 9/4/2025 | Price change | $350,000-2.8%$190/sqft |
Source: NTREIS #20969081 Report a problem | ||
| 6/13/2025 | Listed for sale | $360,000$196/sqft |
Source: NTREIS #20969081 Report a problem | ||
Public tax history
| Year | Property taxes | Tax assessment |
|---|---|---|
| 2025 | $2,641 -16% | $328,161 +0.3% |
| 2024 | $3,143 +16.2% | $327,045 +10% |
| 2023 | $2,705 -23% | $297,314 +10% |
| 2022 | $3,512 +2.9% | $270,285 +10% |
| 2021 | $3,413 +2.8% | $245,714 +4.6% |
| 2020 | $3,321 -4.4% | $234,830 +0.9% |
| 2019 | $3,475 +0.5% | $232,789 +4.3% |
| 2018 | $3,458 -13.6% | $223,284 +10% |
| 2017 | $4,003 | $202,985 +10% |
| 2016 | $4,003 +9.2% | $184,532 +10% |
| 2015 | $3,666 | $167,756 +3.9% |
| 2014 | $3,666 | $161,389 +10% |
| 2013 | $3,666 | $146,717 +9.9% |
| 2012 | -- | $133,480 -2.4% |
| 2011 | -- | $136,721 +599.2% |
| 2010 | -- | $19,553 -18.2% |
| 2009 | -- | $23,899 -1.9% |
| 2007 | -- | $24,351 |
Find assessor info on the county website
Neighborhood: Beechwood Creek
Nearby homes
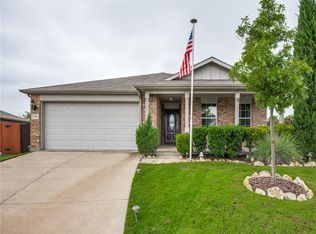
- $333,8003 bd2 ba1.8k sqft15984 Avenel Way, Fort Worth, TX 76177Off Market
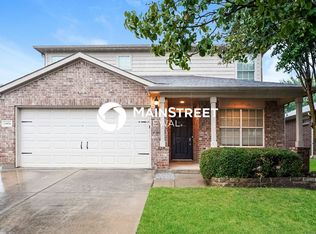
- $345,5004 bd3 ba2.3k sqft15976 Avenel Way, Fort Worth, TX 76177Off Market
- $303,1003 bd2 ba1.6k sqft15972 Avenel Way, Fort Worth, TX 76177Off Market
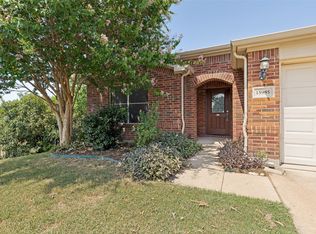
- $332,0003 bd2 ba1.6k sqft15985 Avenel Way, Fort Worth, TX 76177For Sale
- $287,7003 bd2 ba1.6k sqft15968 Avenel Way, Fort Worth, TX 76177Off Market
- $423,8004 bd3 ba2.3k sqft15957 Blaketree Dr, Fort Worth, TX 76177Off Market
- $343,8004 bd3 ba2.3k sqft15964 Avenel Way, Fort Worth, TX 76177Off Market
- $347,3003 bd2 ba1.8k sqft15953 Blaketree Dr, Fort Worth, TX 76177Off Market
Nearby schools
GreatSchools rating
- 6/10W R Hatfield Elementary SchoolGrades: PK-5Distance: 2.2 mi
- 7/10Gene Pike Middle SchoolGrades: 6-8Distance: 0.9 mi
- 5/10Northwest High SchoolGrades: 9-12Distance: 0.7 mi
Schools provided by the listing agent
- Elementary: Hatfield
- Middle: Pike
- High: Northwest
- District: Northwest ISD
Source: NTREIS. This data may not be complete. We recommend contacting the local school district to confirm school assignments for this home.
Get a cash offer in 3 minutes
Find out how much your home could sell for in as little as 3 minutes with a no-obligation cash offer.
Estimated market value
$322,600
Get a cash offer in 3 minutes
Find out how much your home could sell for in as little as 3 minutes with a no-obligation cash offer.
Estimated market value
$322,600
- Texas
- Denton County
- Fort Worth
- 76177
- Beechwood Creek
- 15980 Avenel Way
