Discover Your Dream Home in Friendly Hills! Welcome to this turnkey, fully remodeled gem nestled on one of the most coveted view lots in the highly sought-after Friendly Hills neighborhood. This home offers a tranquil escape from the hustle and bustle of everyday life, making it the perfect oasis for relaxation and entertainment. As you approach, the stunning curb appeal captures your attention, with newly installed landscaping that sets the stage for the beauty that lies within. Step through the custom pivot doors and be greeted by an elegantly designed interior featuring brand-new flooring and a fresh palette of designer paint, creating a warm and inviting atmosphere. The heart of this home is the breathtaking open-concept kitchen and dining area. You’ll fall in love with the dual-tone cabinets, luxury Thermador appliances, and an expansive island that provides ample storage and space for culinary creativity. The seamless connection to the dining area, accentuated by custom panoramic doors, invites you to enjoy sweeping views of the neighborhood from its elevated hilltop perch—perfect for hosting gatherings or enjoying quiet meals. Vaulted ceilings with accent beams add a touch of character and charm, while the living room, centered around a newly mantled fireplace, is bathed in natural light from the glass doors that open to your stunning outdoor space. Each bedroom is a private retreat, complete with its own ensuite bathroom showcasing new vanities, stylish tiles, luxurious bathtubs of showers, and upgraded lighting fixtures. The backyard is a landscaped sanctuary, with new fencing and fire pit for family time ideal for both play and relaxation. Additional features include an attached garage with a new door and motor, a Google Nest Smart Home system for effortless climate control, and energy-efficient dual-pane windows. Recent upgrades enhance peace of mind, including new electrical wiring, plumbing, drywall, a state-of-the-art HVAC system with vents and ducting, fresh insulation, recessed LED lighting throughout, and updated stucco and siding. Located just minutes from shopping centers, the prestigious Friendly Hills Country Club, and top-rated schools, this home truly has it all. Don’t miss your chance to own this stunning property with spectacular views—your dream home awaits!
Sold for $2,120,000
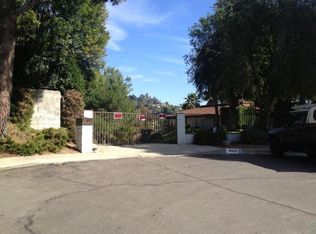
Street View
Listed by: T.N.G. Real Estate Consultants • Sunny Choi • Contact: 562-330-1000
Bought with: T.N.G. Real Estate Consultants
Tax assessed value
$2,120,000
15980 Carmenia Dr, Whittier, CA 90603
4beds
2,656sqft
Single Family Residence
Built in 1965
0.49 Acres Lot
$2,090,900 Zestimate®
$798/sqft
$5,352 Estimated rent
Home value
$2,090,900
$1.92M - $2.28M
$5,352/mo
Zestimate® history
Owner options
List your home for rent
$5,352/mo
Rent Zestimate®
Find your next renter with Zillow Rental Manager. Plus, with online applications, you can quickly screen prospective tenants – for free.
$5,352/mo
Rent Zestimate®
Refinance and save
$13,471/mo
Est. payment
Refinancing to a lower rate could help reduce your monthly payments and save thousands over the life of the loan.
$13,471/mo
Est. payment
Explore your selling options
Work with a Zillow partner agent
Leverage their expertise and Zillow's premium Showcase listings to get your home seen by more buyers.
Get startedList with your own agent
Get your home in front of millions of buyers by listing it on Zillow.
Learn how to do itSell it yourself
Take full control of how buyers see your home on Zillow by listing For Sale by Owner (FSBO).
List your homeWhat's special
Newly mantled fireplacePrivate retreatStunning curb appealOpen-concept kitchenStylish tilesEnsuite bathroomView lots
Zillow last checked:
Listing updated:
Listed by:
Sunny Choi DRE #02035072 562-330-1000,
T.N.G. Real Estate Consultants
Bought with:
Jane Noltensmeier, DRE #01440983
T.N.G. Real Estate Consultants
Source: CRMLS,MLS#: PW24212828 Originating MLS: California Regional MLS
Originating MLS: California Regional MLSFacts & features
Interior
Bedrooms & bathrooms
- Bedrooms: 4
- Bathrooms: 5
- Full bathrooms: 4
- 1/2 bathrooms: 1
- Main level bathrooms: 4
- Main level bedrooms: 4
Rooms
- Room types: Bedroom, Kitchen, Laundry, Living Room, Dining Room
Bedroom
- Features: All Bedrooms Down
Bathroom
- Features: Bathtub, Dual Sinks, Upgraded, Walk-In Shower
Kitchen
- Features: Kitchen Island
Heating
- Central
Cooling
- Central Air
Appliances
- Included: 6 Burner Stove, Built-In Range, Convection Oven, Dishwasher, Microwave, Refrigerator
- Laundry: Washer Hookup, Gas Dryer Hookup, Laundry Room
Features
- Beamed Ceilings, Separate/Formal Dining Room, Open Floorplan, Recessed Lighting, All Bedrooms Down
- Windows: Double Pane Windows
- Has fireplace: Yes
- Fireplace features: Gas, Living Room
- Common walls with other units/homes: No Common Walls
Interior area
- Total interior livable area: 2,656 sqft
Property
Parking
- Total spaces: 2
- Parking features: Direct Access, Garage
- Attached garage spaces: 2
Features
- Levels: One
- Stories: 1
- Entry location: Front
- Pool features: None
- Spa features: None
- Fencing: Block,Wrought Iron
- Has view: Yes
- View description: Neighborhood
Lot
- Size: 0.49 Acres
- Features: Back Yard, Front Yard, Sprinkler System
Details
- Parcel number: 8224035006
- Zoning: WHRE20000*
- Special conditions: Standard
Construction
Type & style
- Home type: SingleFamily
- Property subtype: Single Family Residence
Condition
- Turnkey
- New construction: No
- Year built: 1965
Utilities & green energy
- Sewer: Public Sewer
- Water: Public
Community & HOA
Community
- Features: Sidewalks
Location
- Region: Whittier
Financial & listing details
- Price per square foot: $798/sqft
- Tax assessed value: $2,120,000
- Annual tax amount: $25,649
- Date on market: 10/14/2024
- Cumulative days on market: 43 days
- Listing terms: Cash,Cash to New Loan,Conventional,Submit
- Exclusions: Staging
Price history
| Date | Event | Price |
|---|---|---|
| 12/17/2024 | Sold | $2,120,000-1.4%$798/sqft |
Source:  CRMLS #PW24212828 Report a problem CRMLS #PW24212828 Report a problem | ||
| 11/30/2024 | Contingent | $2,150,000$809/sqft |
Source: CRMLS #PW24212828 Report a problem | ||
| 11/19/2024 | Listed for sale | $2,150,000-2.3%$809/sqft |
Source: CRMLS #PW24212828 Report a problem | ||
| 11/4/2024 | Contingent | $2,200,000$828/sqft |
Source: CRMLS #PW24212828 Report a problem | ||
| 10/14/2024 | Listed for sale | $2,200,000+60%$828/sqft |
Source: CRMLS #PW24212828 Report a problem | ||
| 3/28/2024 | Sold | $1,375,000-7.1%$518/sqft |
Source: CRMLS #TR24009881 Report a problem | ||
| 3/18/2024 | Pending sale | $1,480,000$557/sqft |
Source: CRMLS #TR24009881 Report a problem | ||
| 3/12/2024 | Contingent | $1,480,000$557/sqft |
Source: CRMLS #TR24009881 Report a problem | ||
| 2/28/2024 | Listed for sale | $1,480,000+69.1%$557/sqft |
Source: CRMLS #TR24009881 Report a problem | ||
| 8/24/2020 | Sold | $875,000+2.9%$329/sqft |
Source: Public Record Report a problem | ||
| 7/18/2020 | Pending sale | $850,000$320/sqft |
Source: Re/Max Cornerstone #PW20141688 Report a problem | ||
| 7/17/2020 | Listed for sale | $850,000$320/sqft |
Source: Re/Max Cornerstone #PW20141688 Report a problem | ||
Public tax history
| Year | Property taxes | Tax assessment |
|---|---|---|
| 2025 | $25,649 +132% | $2,120,000 +128.3% |
| 2024 | $11,056 +1.6% | $928,556 +2% |
| 2023 | $10,886 +2.3% | $910,350 +2% |
| 2022 | $10,639 +1.9% | $892,500 +2% |
| 2021 | $10,440 +244.2% | $875,000 +308.4% |
| 2020 | $3,033 | $214,242 +2% |
| 2019 | $3,033 +2.1% | $210,042 +2% |
| 2018 | $2,971 | $205,924 +2% |
| 2017 | $2,971 +0.4% | $201,887 +2% |
| 2016 | $2,960 +12.9% | $197,929 +1.5% |
| 2015 | $2,622 +3% | $194,957 +2% |
| 2014 | $2,545 | $191,139 +2.5% |
| 2012 | -- | $186,546 +2% |
| 2011 | -- | $182,889 +0.8% |
| 2010 | -- | $181,523 -0.2% |
| 2009 | -- | $181,955 +2% |
| 2008 | -- | $178,388 +2% |
| 2007 | -- | $174,891 +2% |
| 2006 | -- | $171,463 |
| 2005 | -- | $171,463 +4% |
| 2004 | -- | $164,807 +1.9% |
| 2003 | -- | $161,787 +2% |
| 2002 | -- | $158,616 +4% |
| 2000 | -- | $152,458 |
Find assessor info on the county website
Neighborhood: 90603
Nearby homes
- $1,560,1003 bd2 ba2.5k sqft15986 Carmenia Dr, Whittier, CA 90603Off Market
- $4,352,1005 bd7 ba7.4k sqft15970 Carmenia Dr, Whittier, CA 90603Off Market
- $2,079,3005 bd4 ba4.1k sqft15992 Carmenia Dr, Whittier, CA 90603Off Market
- $1,063,6003 bd2 ba1.6k sqft16024 Puesta Del Sol Dr, Whittier, CA 90603Off Market
- $2,000,0003 bd4 ba4.1k sqft16002 Arbela Dr, Whittier, CA 90603Off Market
- $1,910,6003 bd4 ba4.1k sqft16002 Albela Dr, Whittier, CA 90603Off Market
- $2,616,7005 bd7 ba5.5k sqft15956 Carmenia Dr, Whittier, CA 90603Off Market
- $1,538,2004 bd4 ba4.4k sqft8995 Cortona Dr, Whittier, CA 90603Off Market
Nearby schools
GreatSchools rating
- 9/10Murphy Ranch Elementary SchoolGrades: K-5Distance: 0.5 mi
- 9/10Granada Middle SchoolGrades: 6-8Distance: 2.1 mi
- 9/10La Serna High SchoolGrades: 9-12Distance: 0.5 mi
Schools provided by the listing agent
- Elementary: Murphy Ranch
- Middle: East Whittier
- High: La Serna
Source: CRMLS. This data may not be complete. We recommend contacting the local school district to confirm school assignments for this home.
Get a cash offer in 3 minutes
Find out how much your home could sell for in as little as 3 minutes with a no-obligation cash offer.
Estimated market value
$2,090,900
Get a cash offer in 3 minutes
Find out how much your home could sell for in as little as 3 minutes with a no-obligation cash offer.
Estimated market value
$2,090,900
- California
- Los Angeles County
- Whittier
- 90603
- 15980 Carmenia Dr
Nearby cities
Nearby neighborhoods
Nearby zip codes
Other Whittier Topics
