One of a kind opportunity for completely updated beauty with 2 separate living spaces on almost a half acre! Over 2800 sq ft & unique “raised basement” (currently used as a studio). Main house has inviting ‘21 kitchen w/ butcher block island, Quartzite counters, walk-in pantry, service bar with 2 wine fridges, breakfast nook is adjacent to family rm with fireplace. Dining room with 2nd fireplace could be office. Primary suite with generous walk-in closet, bath with double sinks, jet tub, shower and 2nd story balcony. 2 exceptional bedrooms with double closets. Studio has soaring ceilings and is flooded with light. 1st flr laundry. 2.5 car attached garage. Living space 2 is one floor living & includes bedroom, bath, living room, full kitchen and has a separate entrance—perfect for in-law, au pair, home office, etc. Covered front porch & paver patio with sail sun shield. Updates include ‘20 roof, 240 V electrical, 1st floor is heated (both residences), ‘20 sewer line. Versatile layout offers endless possibilities. Located within minutes of Downtown Birmingham. Award winning Birmingham schools.
Sold for $700,000
$700,000
15980 Dunblaine Ave, Beverly Hills, MI 48025
4beds
3,000sqft
Single Family Residence
Built in 1947
0.5 Acres Lot
$888,700 Zestimate®
$233/sqft
$4,654 Estimated rent
Home value
$888,700
$818,000 - $978,000
$4,654/mo
Zestimate® history
Owner options
List your home for rent
$4,654/mo
Rent Zestimate®
Find your next renter with Zillow Rental Manager. Plus, with online applications, you can quickly screen prospective tenants – for free.
$4,654/mo
Rent Zestimate®
Refinance and save
$4,579/mo
Est. payment
Refinancing to a lower rate could help reduce your monthly payments and save thousands over the life of the loan.
$4,579/mo
Est. payment
Explore your selling options
Work with a Zillow partner agent
Leverage their expertise and Zillow's premium Showcase listings to get your home seen by more buyers.
Get startedList with your own agent
Get your home in front of millions of buyers by listing it on Zillow.
Learn how to do itSell it yourself
Take full control of how buyers see your home on Zillow by listing For Sale by Owner (FSBO).
List your homeWhat's special
Au pairButcher block islandSeparate entranceHome officeSail sun shieldHalf acrePrimary suite
Zillow last checked:
Listing updated:
Listed by:
Lanie Hardy 248-703-1105,
KW Domain,
David Cosgrove 248-535-9932,
KW Domain
Bought with:
Kyle Desmond, 6501396738
@properties Christie's Int'l
Source: Realcomp II,MLS#: 20240030818
Facts & features
Interior
Bedrooms & bathrooms
- Bedrooms: 4
- Bathrooms: 4
- Full bathrooms: 3
- 1/2 bathrooms: 1
Heating
- Forced Air, Natural Gas
Cooling
- Central Air
Appliances
- Included: Dishwasher, Disposal, Dryer, Free Standing Electric Range, Free Standing Gas Range, Washer, Wine Cooler
Features
- Wet Bar
- Has basement: No
- Has fireplace: Yes
- Fireplace features: Dining Room, Family Room
Interior area
- Total interior livable area: 3,000 sqft
- Finished area above ground: 3,000
Property
Parking
- Total spaces: 2.5
- Parking features: Twoand Half Car Garage, Attached, Direct Access
- Attached garage spaces: 2.5
Features
- Levels: Two
- Stories: 2
- Entry location: GroundLevelwSteps
- Patio & porch: Patio
- Exterior features: Lighting, Water Sense Labeled Irrigation Controller
- Pool features: None
Lot
- Size: 0.5 Acres
- Dimensions: 135 x 135 x 143 x 134
- Features: Corner Lot
Details
- Parcel number: 2401229023
- Special conditions: Short Sale No,Standard
Construction
Type & style
- Home type: SingleFamily
- Architectural style: Colonial
- Property subtype: Single Family Residence
Materials
- Brick
- Foundation: Slab
Condition
- New construction: No
- Year built: 1947
- Major remodel year: 2021
Utilities & green energy
- Sewer: Public Sewer
- Water: Public
Community & HOA
Community
- Subdivision: BEVERLY HILLS SUB NO 1
HOA
- Has HOA: No
Location
- Region: Beverly Hills
Financial & listing details
- Price per square foot: $233/sqft
- Tax assessed value: $235,360
- Annual tax amount: $9,266
- Date on market: 5/10/2024
- Cumulative days on market: 6 days
- Listing agreement: Exclusive Right To Sell
- Listing terms: Cash,Conventional
- Exclusions: Exclusion(s) Exist
Price history
| Date | Event | Price |
|---|---|---|
| 5/30/2024 | Sold | $700,000+3.7%$233/sqft |
Source:  Realcomp II #20240030818 Report a problem Realcomp II #20240030818 Report a problem | ||
| 5/15/2024 | Pending sale | $675,000$225/sqft |
Source: Realcomp II #20240030818 Report a problem | ||
| 5/10/2024 | Listed for sale | $675,000+92%$225/sqft |
Source: Realcomp II #20240030818 Report a problem | ||
| 4/21/2020 | Sold | $351,500-12.1%$117/sqft |
Source: Public Record Report a problem | ||
| 2/29/2020 | Pending sale | $399,900$133/sqft |
Source: Max Broock #219116485 Report a problem | ||
| 1/30/2020 | Price change | $399,900-4.8%$133/sqft |
Source: Max Broock #219116485 Report a problem | ||
| 11/18/2019 | Price change | $419,900-6.7%$140/sqft |
Source: Max Broock #219092251 Report a problem | ||
| 11/2/2019 | Price change | $449,900-4.3%$150/sqft |
Source: Max Broock #219092251 Report a problem | ||
| 10/17/2019 | Price change | $469,900-4.1%$157/sqft |
Source: Max Broock #219092251 Report a problem | ||
| 9/27/2019 | Price change | $489,900-3.9%$163/sqft |
Source: Max Broock #219092251 Report a problem | ||
| 9/8/2019 | Listed for sale | $509,900+198.2%$170/sqft |
Source: Max Broock #219092251 Report a problem | ||
| 12/17/1997 | Sold | $171,000$57/sqft |
Source: Public Record Report a problem | ||
Public tax history
| Year | Property taxes | Tax assessment |
|---|---|---|
| 2025 | $6,405 +4.9% | $351,280 +18.2% |
| 2024 | $6,105 +5.5% | $297,190 +8.7% |
| 2023 | $5,789 -2% | $273,380 +5.7% |
| 2022 | $5,906 +27% | $258,540 +19.1% |
| 2021 | $4,649 | $217,000 -26.5% |
| 2020 | -- | $295,350 +4.5% |
| 2019 | $6,715 +46.8% | $282,500 +19.8% |
| 2018 | $4,574 -30.7% | $235,780 |
| 2017 | $6,597 | $235,780 +7.6% |
| 2016 | $6,597 | $219,180 +11.9% |
| 2015 | -- | $195,800 +13.6% |
| 2014 | -- | $172,340 +18% |
| 2011 | -- | $146,060 -8.2% |
| 2010 | $6,104 -0.8% | $159,090 -13.3% |
| 2009 | $6,151 +143.2% | $183,490 -44% |
| 2005 | $2,529 | $327,800 +70.9% |
| 2003 | -- | $191,860 +11.4% |
| 2002 | -- | $172,150 +54.7% |
| 2001 | $4,693 +6.9% | $111,310 +4.9% |
| 2000 | $4,390 | $106,160 |
Find assessor info on the county website
Neighborhood: 48025
Nearby homes
- $559,8003 bd3 ba1.7k sqft15964 Dunblaine Ave, Beverly Hills, MI 48025Off Market

- $556,4003 bd1 ba1.2k sqft15843 Buckingham Ave, Beverly Hills, MI 48025Off Market
- $420,1004 bd2 ba1.3k sqft15859 Buckingham Ave, Beverly Hills, MI 48025Off Market
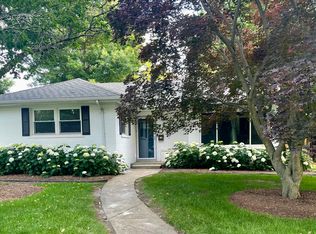
- $443,5003 bd2 ba1.5k sqft15825 Buckingham Ave, Beverly Hills, MI 48025Off Market
- $428,3003 bd1 ba1.6k sqft32464 Madison St, Beverly Hills, MI 48025Off Market
- $634,3003 bd3 ba1.4k sqft15948 Dunblaine Ave, Beverly Hills, MI 48025Off Market
- $543,3003 bd2 ba1.5k sqft16016 Dunblaine Ave, Beverly Hills, MI 48025Off Market
- $525,0004 bd3 ba2.2k sqft15807 Buckingham Ave, Beverly Hills, MI 48025Sold
Nearby schools
GreatSchools rating
- 8/10Greenfield Elementary SchoolGrades: PK-5Distance: 0.7 mi
- 9/10Berkshire Middle SchoolGrades: 6-8Distance: 2.6 mi
- 8/10Wylie E. Groves High SchoolGrades: 9-12Distance: 2 mi
Get a cash offer in 3 minutes
Find out how much your home could sell for in as little as 3 minutes with a no-obligation cash offer.
Estimated market value
$888,700
Get a cash offer in 3 minutes
Find out how much your home could sell for in as little as 3 minutes with a no-obligation cash offer.
Estimated market value
$888,700
- Michigan
- Oakland County
- Beverly Hills
- 48025
- 15980 Dunblaine Ave
Nearby cities
Nearby zip codes
Other Beverly Hills Topics
