***OPEN HOUSE, SUNDAY AUGUST 9TH FROM 12-2 PM!!!*** Welcome to Homestead Trail! This beautifully updated 3 bedroom, 3 bath ranch offers the perfect blend of style, comfort, and functionality. Thoughtfully renovated with tasteful finishes throughout, this light-filled home features an open, inviting layout highlighted by soaring vaulted ceilings and a cozy fireplace in the spacious living room. The eat-in kitchen is functional and stylish, boasting brand new granite countertops and stainless steel appliances, which stay with the home. The primary suite includes a newly renovated en suite bath, while two additional bedrooms and another full bath provide plenty of space for family or guests. The finished basement expands the living area with a versatile bonus room, an additional full bathroom, and a wet bar, creating an ideal setup for entertaining, extended stays, or a potential mother-in-law suite. Step outside to enjoy the peaceful backyard, which backs directly to Knollwood Golf Course, offering beautiful views and a serene setting. With its modern updates, flexible living spaces, and sought-after location, this move-in-ready ranch is one you won't want to miss - schedule your showing today!
Active
Price cut: $5K (8/6)
$354,900
15980 Homestead Trl, Granger, IN 46530
3beds
2,300sqft
Single Family Residence
Built in 1980
0.36 Acres Lot
$348,900 Zestimate®
$--/sqft
$-- HOA
What's special
Finished basementSerene settingWet barVersatile bonus roomBeautiful viewsOpen inviting layoutSoaring vaulted ceilings
- 29 days |
- 3,469 |
- 285 |
Likely to sell faster than
Zillow last checked:
Listing updated:
Listed by:
Brianna N Merz 574-277-7444,
Weichert Rltrs-J.Dunfee&Assoc.
Source: IRMLS,MLS#: 202629472
Facts & features
Interior
Bedrooms & bathrooms
- Bedrooms: 3
- Bathrooms: 3
- Full bathrooms: 3
- Main level bedrooms: 3
Bedroom 1
- Level: Main
Bedroom 2
- Level: Main
Kitchen
- Level: Main
- Area: 225
- Dimensions: 25 x 9
Living room
- Level: Main
- Area: 360
- Dimensions: 20 x 18
Heating
- Forced Air
Cooling
- Central Air
Features
- Flooring: Carpet, Laminate
- Basement: Partially Finished
- Number of fireplaces: 1
- Fireplace features: Wood Burning
Interior area
- Total structure area: 2,800
- Total interior livable area: 2,300 sqft
- Finished area above ground: 1,400
- Finished area below ground: 900
Video & virtual tour
Property
Parking
- Total spaces: 2
- Parking features: Attached
- Attached garage spaces: 2
Features
- Levels: One
- Stories: 1
Lot
- Size: 0.36 Acres
- Dimensions: 142 x 120
- Features: Level
Details
- Parcel number: 710410351001.000011
Construction
Type & style
- Home type: SingleFamily
- Property subtype: Single Family Residence
Materials
- Vinyl Siding
- Roof: Asphalt
Condition
- New construction: No
- Year built: 1980
Utilities & green energy
- Sewer: Septic Tank
- Water: Well
Community & HOA
Community
- Subdivision: None
Location
- Region: Granger
Financial & listing details
- Tax assessed value: $296,300
- Annual tax amount: $2,208
- Date on market: 7/22/2026
Estimated market value
$348,900
$331,000 - $366,000
$2,966/mo
Price history
| Date | Event | Price |
|---|---|---|
| 8/6/2026 | Price change | $354,900-1.4% |
Source:  IRMLS #202629472 Report a problem IRMLS #202629472 Report a problem | ||
| 7/22/2026 | Listed for sale | $359,900+172.7% |
Source: IRMLS #202629472 Report a problem | ||
| 8/19/2011 | Sold | $132,000-5.6%$57/sqft |
Source: Agent Provided Report a problem | ||
| 6/2/2011 | Listed for sale | $139,900$61/sqft |
Source: Cressy & Everett Real Estate #250148 Report a problem | ||
Public tax history
| Year | Property taxes | Tax assessment |
|---|---|---|
| 2025 | $1,482 +3.7% | $296,300 +56.2% |
| 2024 | $1,429 -9.9% | $189,700 -1.9% |
| 2023 | $1,587 +79.1% | $193,400 |
| 2022 | $886 -2% | $193,400 +55.5% |
| 2021 | $904 -0.3% | $124,400 -2.4% |
| 2020 | $906 -0.3% | $127,400 +0.1% |
| 2019 | $909 -5% | $127,300 -1.2% |
| 2018 | $957 -0.9% | $128,800 +2.4% |
| 2017 | $966 -0.2% | $125,800 |
| 2016 | $967 -3.7% | $125,800 -0.7% |
| 2014 | $1,005 -6.9% | $126,700 -1.2% |
| 2013 | $1,080 +3.8% | $128,200 -0.6% |
| 2012 | $1,040 +0.4% | $129,000 -3% |
| 2011 | $1,036 +3.4% | $133,000 |
| 2010 | $1,002 -5.4% | $133,000 |
| 2009 | $1,060 | $133,000 |
| 2007 | -- | $133,000 -40.8% |
| 2006 | $1,482 +11.9% | $224,600 |
| 2004 | $1,325 -1.5% | $224,600 -27.5% |
| 2003 | $1,346 | $309,710 +991.7% |
| 2001 | -- | $28,370 |
Find assessor info on the county website
Monthly payment
Est. payment
Payment breakdown
Explore the cost of this home by adjusting the details. Changes won't be saved.Climate risks
Neighborhood: 46530
Nearby schools
GreatSchools rating
- 9/10Prairie VistaGrades: K-5Distance: 1.6 mi
- 9/10Schmucker Middle SchoolGrades: 6-8Distance: 6.5 mi
- 10/10Penn High SchoolGrades: 9-12Distance: 6.6 mi
Schools provided by the listing agent
- Elementary: Prairie Vista
- Middle: Schmucker
- High: Penn
- District: Penn-Harris-Madison School Corp.
Source: IRMLS. This data may not be complete. We recommend contacting the local school district to confirm school assignments for this home.
- $345,4003 bd2 ba1.7k sqft15962 Homestead Trl, Granger, IN 46530Off Market
- $330,0004 bd3 ba1.8k sqft15944 Homestead Trl, Granger, IN 46530Off Market
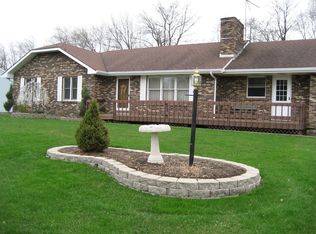
- $334,0004 bd2 ba3.7k sqft15981 Homestead Trl, Granger, IN 46530Sold
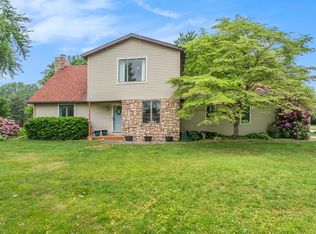
- $460,3005 bd3 ba4.7k sqft16020 Barryknoll Way, Granger, IN 46530Off Market
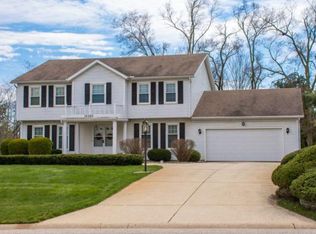
- $359,1004 bd2 ba1.8k sqft15941 Homestead Trl, Granger, IN 46530Off Market
- $300,8003 bd2 ba2.9k sqft50599 Smokey Row Ln, Granger, IN 46530Off Market
- $302,6003 bd2 ba1.3k sqft15922 Homestead Trl, Granger, IN 46530Off Market
- $1,500-- bd-- ba-- sqft16011 Barryknoll Way, Granger, IN 46530Off Market
A local agent can set up tours, give advice and negotiate with sellers.
Similar homes
- $345,0003 bd3 ba2k sqft52026 Larkspur Cir, Granger, IN 46530For Sale
 MLS ID #202629872, Ashley Leader, Inspired Homes Indiana. IRMLS
 - $375,0003 bd3 ba2.3k sqft52190 Conestoga Ct, Granger, IN 46530For Sale
 MLS ID #202631527, Christine Simper, McKinnies Realty, LLC. IRMLS
 - $339,0004 bd3 ba2.1k sqft51844 Columbine Dr, Granger, IN 46530For Sale
 MLS ID #202629196, Linda J Carter, Paradise Estates Realty. IRMLS
 - $315,9994 bd2 ba2k sqft14666 Mill Valley Ln, Granger, IN 46530For Sale
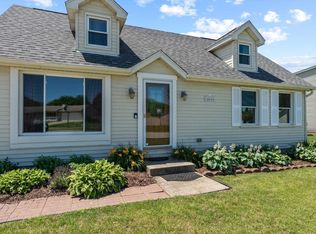 MLS ID #202632000, Lori Johnston, Cressy & Everett - South Bend. IRMLS
 - $399,9004 bd3 ba2.9k sqft51141 Sussex Point Dr, Granger, IN 46530For SaleMLS ID #202629897, Paige D Corbalis, Brick Built Real Estate. IRMLS
- $412,0004 bd3 ba3k sqft50951 Candlewood Ct, Granger, IN 46530For SaleMLS ID #202620883, Amy L Bevier, St. Joseph Realty Group. IRMLS
- $439,0004 bd3 ba3.3k sqft50903 Galaxy Dr, Granger, IN 46530For SaleMLS ID #202630829, Alicia Olejnik, McKinnies Realty, LLC. IRMLS
- $465,0005 bd3 ba2.5k sqft50885 Lexington Glen Dr, Granger, IN 46530For SaleMLS ID #202633366, Julia B Robbins, RE/MAX 100. IRMLS
- $319,0003 bd3 ba1.7k sqft18322 Crownhill Dr, South Bend, IN 46637For SaleMLS ID #202633314, Kenny Kent, RE/MAX 100. IRMLS
- $345,0004 bd3 ba2.2k sqft54405 Northern Ave, South Bend, IN 46635For SaleMLS ID #202628704, Tommy Kraemer, Coldwell Banker Real Estate Group. IRMLS
- $449,9003 bd3 ba2.7k sqft13661 Wood Haven Dr, Granger, IN 46530For SaleMLS ID #202625636, Amy S Talcott, Front Door Real Estate Team. IRMLS
- $339,9004 bd3 ba2.3k sqft54623 Felicity Dr, Mishawaka, IN 46545For SaleMLS ID #202626242, Beau Dunfee, Weichert Rltrs-J.Dunfee&Assoc.. IRMLS
- $379,0003 bd3 ba1.9k sqft17971 Tollview Dr, South Bend, IN 46635For SaleMLS ID #202626776, Stephen C Smith, Irish Realty. IRMLS
- $460,0004 bd3 ba2.6k sqft13755 Hearthwood Ct, Granger, IN 46530For SaleMLS ID #202627678, Arpita Shah, McKinnies Realty, LLC. IRMLS
- $327,9003 bd3 ba2.1k sqft1510 Springbrook Dr, Elkhart, IN 46514For SaleMLS ID #202634020, Tonia L Miller, Price Investments. IRMLS
- $333,0004 bd2 ba2.4k sqft17370 Parker Dr, South Bend, IN 46635For SaleMLS ID #202613490, Tanya Penister, Michiana Realty LLC. IRMLS
- $246,5004 bd1 ba1.4k sqft52411 Filbert Rd, Granger, IN 46530For SaleMLS ID #202630463, Tommy Kraemer, Coldwell Banker Real Estate Group. IRMLS
- $349,9004 bd3 ba2.5k sqft53097 Old Farm Rd, Elkhart, IN 46514For SaleMLS ID #202624523, David Rogers, Cressy & Everett- Elkhart. IRMLS
- $429,0005 bd4 ba3.3k sqft53051 Woodmar Dr, Granger, IN 46530For SaleMLS ID #202631095, Hannah K Polsgrove, At Home Realty Group. IRMLS
- $345,0004 bd3 ba2k sqft22933 Alderwood Ct, Elkhart, IN 46514For SaleMLS ID #202633358, Dianna Morningstar, McKinnies Realty, LLC Elkhart. IRMLS
