This is truly a unique property in Summerfield 55+ with an extensive remodel over 3 bedrooms, 3 full bathrooms at 2.376 sqft. Two primary suites on main level, adjoining home office/den, updated kitchen with custom cabinetry, living room w/cozy gas fireplace & brick surround, private outdoor space with trex decking facing lush greenbelt. Upstairs addition offers a full living suite with bedroom, living room, full bathroom, and kitchenette. Tons of storage & multiple skylights throughout home. Remodel includes quartz countertops, custom cabinetry, tile flooring, LVP flooring, new appliances, fresh paint, built-ins, and more. Summerfield amenities include golf course, clubhouse w/ swimming pool, fitness center, tennis & pickleball courts, library, social clubs & more. Shopping, groceries, restaurants, parks nearby!
Sold
$655,000
15980 SW Brentwood Ct, Tigard, OR 97224
3beds
2,376sqft
Residential
Built in 1977
4,791 Square Feet Lot
$619,700 Zestimate®
$276/sqft
$3,140 Estimated rent
Home value
$619,700
$589,000 - $657,000
$3,140/mo
Zestimate® history
Owner options
List your home for rent
$3,140/mo
Rent Zestimate®
Find your next renter with Zillow Rental Manager. Plus, with online applications, you can quickly screen prospective tenants – for free.
$3,140/mo
Rent Zestimate®
Refinance and save
$4,311/mo
Est. payment
Refinancing to a lower rate could help reduce your monthly payments and save thousands over the life of the loan.
$4,311/mo
Est. payment
Explore your selling options
Work with a Zillow partner agent
Leverage their expertise and Zillow's premium Showcase listings to get your home seen by more buyers.
Get startedList with your own agent
Get your home in front of millions of buyers by listing it on Zillow.
Learn how to do itSell it yourself
Take full control of how buyers see your home on Zillow by listing For Sale by Owner (FSBO).
List your homeWhat's special
Cozy gas fireplaceUpdated kitchenFresh paintExtensive remodelFull living suiteNew appliancesPrivate outdoor space
Zillow last checked:
Listing updated:
Listed by:
Stuart Stevens 503-858-4089,
Realty Portland
Bought with:
Zak Meaut, 201234324
Premiere Property Group, LLC
Source: RMLS (OR),MLS#: 24695998
Facts & features
Interior
Bedrooms & bathrooms
- Bedrooms: 3
- Bathrooms: 3
- Full bathrooms: 3
- Main level bathrooms: 2
Rooms
- Room types: Bedroom 2, Bedroom 3, Dining Room, Family Room, Kitchen, Living Room, Primary Bedroom
Primary bedroom
- Features: Closet Organizer, Closet, Wallto Wall Carpet
- Level: Main
- Area: 168
- Dimensions: 12 x 14
Bedroom 2
- Features: Closet
- Level: Main
- Area: 216
- Dimensions: 12 x 18
Bedroom 3
- Level: Upper
- Area: 156
- Dimensions: 12 x 13
Dining room
- Level: Main
- Area: 132
- Dimensions: 11 x 12
Family room
- Level: Upper
- Area: 156
- Dimensions: 12 x 13
Kitchen
- Features: Builtin Features, Dishwasher, Microwave, Builtin Oven, Free Standing Refrigerator
- Level: Main
- Area: 168
- Width: 21
Living room
- Features: Fireplace, Patio
- Level: Main
- Area: 357
- Dimensions: 17 x 21
Heating
- Forced Air, Fireplace(s)
Cooling
- Heat Pump
Appliances
- Included: Dishwasher, Free-Standing Range, Free-Standing Refrigerator, Microwave, Stainless Steel Appliance(s), Washer/Dryer, Built In Oven, Electric Water Heater
- Laundry: Laundry Room
Features
- Closet, Built-in Features, Closet Organizer, Quartz, Tile
- Flooring: Tile, Wall to Wall Carpet
- Number of fireplaces: 1
- Fireplace features: Gas
Interior area
- Total structure area: 2,376
- Total interior livable area: 2,376 sqft
Property
Parking
- Total spaces: 2
- Parking features: Driveway, Attached
- Attached garage spaces: 2
- Has uncovered spaces: Yes
Features
- Levels: Two
- Stories: 2
- Patio & porch: Deck, Patio
- Has view: Yes
- View description: Park/Greenbelt
Lot
- Size: 4,791 Square Feet
- Features: Commons, Trees, SqFt 3000 to 4999
Details
- Parcel number: R507393
Construction
Type & style
- Home type: SingleFamily
- Architectural style: Contemporary
- Property subtype: Residential
- Attached to another structure: Yes
Materials
- Vinyl Siding, Wood Siding
Condition
- Resale
- New construction: No
- Year built: 1977
Utilities & green energy
- Gas: Gas
- Sewer: Public Sewer
- Water: Public
Community & HOA
Community
- Senior community: Yes
- Subdivision: Summerfield
HOA
- Has HOA: Yes
- Amenities included: Cable T V, Exterior Maintenance, Internet, Library, Meeting Room, Party Room, Pool, Recreation Facilities, Tennis Court
- HOA fee: $342 monthly
- Second HOA fee: $700 annually
Location
- Region: Tigard
Financial & listing details
- Price per square foot: $276/sqft
- Tax assessed value: $596,170
- Annual tax amount: $6,234
- Date on market: 9/1/2024
- Cumulative days on market: 80 days
- Listing terms: Cash,Conventional
Price history
| Date | Event | Price |
|---|---|---|
| 12/30/2024 | Sold | $655,000-3%$276/sqft |
Source:  RMLS (OR) #24695998 Report a problem RMLS (OR) #24695998 Report a problem | ||
| 11/21/2024 | Pending sale | $675,000$284/sqft |
Source: RMLS (OR) #24695998 Report a problem | ||
| 9/17/2024 | Listed for sale | $675,000+8%$284/sqft |
Source: RMLS (OR) #24695998 Report a problem | ||
| 9/1/2022 | Sold | $625,000-2.2%$263/sqft |
Source: RMLS (OR) #22463140 Report a problem | ||
| 7/23/2022 | Pending sale | $639,000$269/sqft |
Source: RMLS (OR) #22463140 Report a problem | ||
| 6/14/2022 | Price change | $639,000-1.5%$269/sqft |
Source: RMLS (OR) #22463140 Report a problem | ||
| 5/27/2022 | Listed for sale | $649,000+5.8%$273/sqft |
Source: RMLS (OR) #22463140 Report a problem | ||
| 4/22/2022 | Sold | $613,250-2.6%$258/sqft |
Source: RMLS (OR) #22053420 Report a problem | ||
| 4/5/2022 | Pending sale | $629,900$265/sqft |
Source: RMLS (OR) #22053420 Report a problem | ||
| 3/28/2022 | Price change | $629,900-5.3%$265/sqft |
Source: RMLS (OR) #22053420 Report a problem | ||
| 3/19/2022 | Listed for sale | $664,900+177%$280/sqft |
Source: RMLS (OR) #22053420 Report a problem | ||
| 11/14/2014 | Sold | $240,000-9.6%$101/sqft |
Source: Public Record Report a problem | ||
| 11/5/2014 | Pending sale | $265,500$112/sqft |
Source: Windermere Stellar #14515058 Report a problem | ||
| 10/1/2014 | Price change | $265,500-3.5%$112/sqft |
Source: Windermere Stellar #14515058 Report a problem | ||
| 8/2/2014 | Price change | $275,000-3.3%$116/sqft |
Source: Windermere Stellar #14515058 Report a problem | ||
| 7/17/2014 | Listed for sale | $284,500+89.7%$120/sqft |
Source: Windermere Stellar #14515058 Report a problem | ||
| 1/30/2004 | Sold | $150,000$63/sqft |
Source: Public Record Report a problem | ||
| 5/30/2003 | Sold | $150,000+3.4%$63/sqft |
Source: Public Record Report a problem | ||
| 7/6/2000 | Sold | $145,000$61/sqft |
Source: Public Record Report a problem | ||
Public tax history
| Year | Property taxes | Tax assessment |
|---|---|---|
| 2025 | $7,937 +23.9% | $424,610 +16.4% |
| 2024 | $6,406 +2.8% | $364,820 +3% |
| 2023 | $6,235 +3% | $354,200 +3% |
| 2022 | $6,056 +2.6% | $343,890 |
| 2021 | $5,904 +3.1% | -- |
| 2020 | $5,726 +10.2% | $324,160 +8.5% |
| 2019 | $5,199 +29% | $298,640 +23.8% |
| 2018 | $4,029 | $241,210 +6.1% |
| 2017 | $4,029 +8.7% | $227,370 +3% |
| 2016 | $3,708 | $220,750 +3% |
| 2015 | $3,708 +4.6% | $214,330 +13.3% |
| 2014 | $3,545 +23.3% | $189,090 +3% |
| 2013 | $2,875 +4.9% | $183,580 +3% |
| 2012 | $2,740 +0.5% | $178,240 -14.9% |
| 2011 | $2,726 +3% | $209,470 -0.2% |
| 2010 | $2,647 -2.6% | $209,820 -13.6% |
| 2009 | $2,718 +4.5% | $242,810 -7.8% |
| 2008 | $2,602 -6.6% | $263,380 -3% |
| 2007 | $2,787 +7.7% | $271,470 +9.6% |
| 2006 | $2,588 +0.9% | $247,620 +26.1% |
| 2005 | $2,564 +4.7% | $196,360 +7% |
| 2004 | $2,448 +2.1% | $183,440 +2.4% |
| 2003 | $2,399 +1.4% | $179,210 +2.8% |
| 2002 | $2,366 +10.9% | $174,360 +5.4% |
| 2001 | $2,134 +7.8% | $165,420 +3.9% |
| 2000 | $1,980 | $159,270 |
Find assessor info on the county website
Neighborhood: Southview
Nearby homes
- $---- bd-- ba-- sqft15980 SW Brentwood Ct, Portland, OR 97224Off Market
- $425,1002 bd2 ba1.3k sqft15970 SW Brentwood Ct, Tigard, OR 97224Off Market
- $364,4002 bd2 ba1.3k sqft15990 SW Brentwood Ct, Tigard, OR 97224Off Market
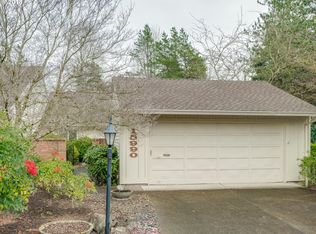
- $501,4002 bd2 ba2k sqft9520 SW Brentwood Pl, Tigard, OR 97224Off Market
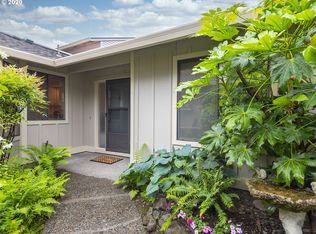
- $474,5002 bd2 ba1.8k sqft9510 SW Brentwood Pl, Tigard, OR 97224Off Market
- $410,1002 bd2 ba1.2k sqft9530 SW Brentwood Pl, Tigard, OR 97224Off Market
- $459,0002 bd2 ba1.3k sqft9500 SW Brentwood Pl, Tigard, OR 97224Off Market
- $539,0002 bd2 ba1.9k sqft9540 SW Brentwood Pl, Tigard, OR 97224Pending
Nearby schools
GreatSchools rating
- 5/10James Templeton Elementary SchoolGrades: PK-5Distance: 0.6 mi
- 5/10Twality Middle SchoolGrades: 6-8Distance: 0.7 mi
- 4/10Tigard High SchoolGrades: 9-12Distance: 0.4 mi
Schools provided by the listing agent
- Elementary: Templeton
- Middle: Twality
- High: Tigard
Source: RMLS (OR). This data may not be complete. We recommend contacting the local school district to confirm school assignments for this home.
Get a cash offer in 3 minutes
Find out how much your home could sell for in as little as 3 minutes with a no-obligation cash offer.
Estimated market value
$619,700
Get a cash offer in 3 minutes
Find out how much your home could sell for in as little as 3 minutes with a no-obligation cash offer.
Estimated market value
$619,700
- Oregon
- Washington County
- Tigard
- 97224
- Southview
- 15980 SW Brentwood Ct
Nearby cities
Nearby neighborhoods
Nearby zip codes
Other Tigard Topics
