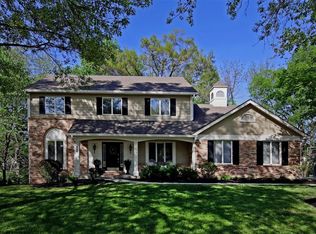
This recently updated spacious two story, 5 bedroom home backs up to a wooded area in a quiet neighborhood. The backyard boasts mature trees, multi-level deck, and privacy. The home was recently updated with; professionally refreshed kitchen cabinetry, fresh paint throughout, new lighting fixtures, new flooring throughout, bathroom updates, landscaping and more! A nice staircase leading to the upper level greets you upon arrival walking into the front door. The family room has beautiful hardwood floors, custom built in bookcases with storage -all surrounding the fireplace. French doors separate the family room to the living room. The master bedroom and bath have vaulted ceilings, a spa tub, walk in shower, double vanity, skylight and new lighting. A nice large three car garage and finished walkout basement!
Lease purchase/owner finance available on this amazing home.
Closed
Listed by: Knight and Drews LLC • Penny Andrews • Contact: 404-454-9942
Bought with: DRG - Delhougne Realty Group
Price Unknown
15981 Downall Green Dr, Chesterfield, MO 63017
5beds
2,492sqft
Single Family Residence
Built in 1984
0.46 Acres Lot
$625,200 Zestimate®
$--/sqft
$3,487 Estimated rent
Home value
$625,200
$594,000 - $656,000
$3,487/mo
Zestimate® history
Owner options
List your home for rent
$3,487/mo
Rent Zestimate®
Find your next renter with Zillow Rental Manager. Plus, with online applications, you can quickly screen prospective tenants – for free.
$3,487/mo
Rent Zestimate®
Refinance and save
Refinancing to a lower rate could help reduce your monthly payments and save thousands over the life of the loan.
Explore your selling options
Work with a Zillow partner agent
Leverage their expertise and Zillow's premium Showcase listings to get your home seen by more buyers.
Get startedList with your own agent
Get your home in front of millions of buyers by listing it on Zillow.
Learn how to do itSell it yourself
Take full control of how buyers see your home on Zillow by listing For Sale by Owner (FSBO).
List your homeWhat's special
Wooded areaMulti-level deckCustom built in bookcasesFrench doorsSpa tubVaulted ceilingsDouble vanity
Zillow last checked:
Listing updated:
Listed by:
Penny Andrews 404-454-9942,
Knight and Drews LLC
Bought with:
Nikki Thompson, 2012030410
DRG - Delhougne Realty Group
Source: MARIS,MLS#: 23049607 Originating MLS: St. Louis Association of REALTORS
Originating MLS: St. Louis Association of REALTORSFacts & features
Interior
Bedrooms & bathrooms
- Bedrooms: 5
- Bathrooms: 3
- Full bathrooms: 2
- 1/2 bathrooms: 1
- Main level bathrooms: 1
Heating
- Natural Gas, Forced Air
Cooling
- Gas, Central Air
Appliances
- Included: Dishwasher, Disposal
Features
- Breakfast Bar, Custom Cabinetry, Eat-in Kitchen, Granite Counters, Pantry, Separate Shower, Separate Dining, Bookcases, Walk-In Closet(s)
- Flooring: Carpet
- Windows: Skylight(s)
- Basement: Full,Walk-Out Access
- Number of fireplaces: 1
- Fireplace features: Family Room, None, Recreation Room
Interior area
- Total structure area: 2,492
- Total interior livable area: 2,492 sqft
- Finished area above ground: 2,492
Property
Parking
- Total spaces: 3
- Parking features: Attached, Garage
- Attached garage spaces: 3
Features
- Levels: Two
Lot
- Size: 0.46 Acres
- Dimensions: 1 x 1
Details
- Parcel number: 21T510374
- Special conditions: Standard
Construction
Type & style
- Home type: SingleFamily
- Architectural style: Other
- Property subtype: Single Family Residence
Condition
- Updated/Remodeled
- New construction: No
- Year built: 1984
Utilities & green energy
- Sewer: Public Sewer
- Water: Public
Community & HOA
Community
- Subdivision: Williamsburg Green 1
Location
- Region: Chesterfield
Financial & listing details
- Tax assessed value: $534,700
- Annual tax amount: $6,196
- Date on market: 8/17/2023
- Cumulative days on market: 92 days
- Listing terms: Cash,Conventional,FHA,Lease Purchase,Owner May Carry,Other,VA Loan
- Ownership: Private
Price history
| Date | Event | Price |
|---|---|---|
| 11/15/2023 | Sold | -- |
Source:  MARIS #23049607 Report a problem MARIS #23049607 Report a problem | ||
| 10/13/2023 | Contingent | $549,800$221/sqft |
Source: MARIS #23049607 Report a problem | ||
| 9/2/2023 | Price change | $549,800-8.4%$221/sqft |
Source: MARIS #23049607 Report a problem | ||
| 8/17/2023 | Listed for sale | $600,000+42.9%$241/sqft |
Source: MARIS #23049607 Report a problem | ||
| 6/13/2023 | Sold | -- |
Source: Public Record Report a problem | ||
| 7/7/2017 | Listing removed | $419,900$168/sqft |
Source: Berkshire Hathaway HomeServices Alliance Real Estate #16074441 Report a problem | ||
| 3/22/2017 | Price change | $419,900-2.3%$168/sqft |
Source: Berkshire Hathaway Alliance #16074441 Report a problem | ||
| 1/25/2017 | Price change | $430,000-1.1%$173/sqft |
Source: Berkshire Hathaway Alliance #16074441 Report a problem | ||
| 11/17/2016 | Price change | $435,000-2.2%$175/sqft |
Source: Berkshire Hathaway Alliance #16074441 Report a problem | ||
| 10/27/2016 | Listed for sale | $445,000+4.7%$179/sqft |
Source: Berkshire Hathaway Alliance #16074441 Report a problem | ||
| 1/16/2015 | Sold | -- |
Source: MARIS #14056233 Report a problem | ||
| 1/2/2015 | Price change | $425,000-5.6%$171/sqft |
Source: Berkshire Hathaway HomeServices Select Properties #14056233 Report a problem | ||
| 10/8/2014 | Pending sale | $450,000$181/sqft |
Source: Berkshire Hathaway HomeServices Select Properties #14056233 Report a problem | ||
| 9/25/2014 | Price change | $450,000-5.3%$181/sqft |
Source: Kelly Hager Group Real Estate Services #14046516 Report a problem | ||
| 9/1/2014 | Price change | $475,000-3.1%$191/sqft |
Source: Kelly Hager Group Real Estate Services #14046516 Report a problem | ||
| 8/27/2014 | Price change | $490,000-2%$197/sqft |
Source: Kelly Hager Group Real Estate Services #14046516 Report a problem | ||
| 8/15/2014 | Listed for sale | $500,000+47.1%$201/sqft |
Source: Kelly Hager Group Real Estate Services Report a problem | ||
| 4/5/2011 | Sold | -- |
Source: Public Record Report a problem | ||
| 1/15/2011 | Listed for sale | $339,900+30.8%$136/sqft |
Source: Esquire Realty Group #10063440 Report a problem | ||
| 8/12/2010 | Sold | -- |
Source: Public Record Report a problem | ||
| 7/2/2010 | Price change | $259,900-7.1%$104/sqft |
Source: Mid America Property Partners #10009427 Report a problem | ||
| 5/9/2010 | Listed for sale | $279,900-1.8%$112/sqft |
Source: foreclosure.com Report a problem | ||
| 3/5/2010 | Sold | -- |
Source: Public Record Report a problem | ||
| 2/19/2010 | Price change | $284,900-14.9%$114/sqft |
Source: foreclosure.com Report a problem | ||
| 2/14/2010 | Price change | -- |
Source: foreclosure.com Report a problem | ||
| 1/9/2010 | Price change | $334,900-1.5%$134/sqft |
Source: RE/MAX Best Choice #90058441 Report a problem | ||
| 12/6/2009 | Price change | $339,900-1.7%$136/sqft |
Source: RE/MAX Best Choice #90058441 Report a problem | ||
| 11/10/2009 | Listed for sale | $345,900$139/sqft |
Source: RE/MAX Best Choice #90058441 Report a problem | ||
Public tax history
| Year | Property taxes | Tax assessment |
|---|---|---|
| 2025 | $6,952 +3% | $101,590 +5.1% |
| 2024 | $6,747 +0.1% | $96,620 |
| 2023 | $6,741 +8.8% | $96,620 +17.2% |
| 2022 | $6,196 +0.7% | $82,450 |
| 2021 | $6,150 -1% | $82,450 +3.9% |
| 2020 | $6,210 -0.4% | $79,380 |
| 2019 | $6,236 | $79,380 +6% |
| 2018 | $6,236 | $74,860 |
| 2017 | $6,236 +2.4% | $74,860 +12% |
| 2016 | $6,087 +7.7% | $66,820 |
| 2015 | $5,652 | $66,820 +7.5% |
| 2014 | $5,652 +7% | $62,170 |
| 2013 | $5,284 | $62,170 +13% |
| 2012 | -- | $55,020 |
| 2011 | -- | $55,020 -14.9% |
| 2010 | $4,890 +5.7% | $64,670 |
| 2009 | $4,626 -17.4% | $64,670 -19.2% |
| 2008 | $5,598 +29.6% | $80,080 |
| 2007 | $4,318 | $80,080 +39.9% |
| 2006 | $4,318 -0.9% | $57,260 |
| 2005 | $4,357 +17.9% | $57,260 +6.8% |
| 2003 | $3,696 +0.8% | $53,620 +11% |
| 2002 | $3,668 +2.8% | $48,310 |
| 2001 | $3,567 | $48,310 |
Find assessor info on the county website
Neighborhood: 63017
Nearby homes
- $652,8004 bd3 ba2.9k sqft15987 Downall Green Dr, Chesterfield, MO 63017Off Market
- $630,4003 bd2 ba3k sqft15930 Fairway Lake Ct, Chesterfield, MO 63017Off Market
- $666,3005 bd4 ba2.7k sqft15975 Downall Green Dr, Chesterfield, MO 63017Off Market
- $483,8003 bd2 ba1.9k sqft15924 Fairway Lake Ct, Chesterfield, MO 63017Off Market
- $603,6003 bd2 ba2.5k sqft15982 Downall Green Dr, Chesterfield, MO 63017Off Market
- $554,5003 bd2 ba2.6k sqft15925 Fairway Lake Ct, Chesterfield, MO 63017Off Market
- $--5 bd5 ba3.1k sqft15976 Downall Green Dr, Chesterfield, MO 63017Sold
- $709,4004 bd4 ba2.9k sqft15993 Downall Green Dr, Chesterfield, MO 63017Off Market
Nearby schools
GreatSchools rating
- 10/10Kehrs Mill Elementary SchoolGrades: K-5Distance: 0.4 mi
- 8/10Crestview Middle SchoolGrades: 6-8Distance: 0.9 mi
- 8/10Marquette Sr. High SchoolGrades: 9-12Distance: 0.4 mi
Schools provided by the listing agent
- Elementary: Kehrs Mill Elem.
- Middle: Crestview Middle
- High: Marquette Sr. High
Source: MARIS. This data may not be complete. We recommend contacting the local school district to confirm school assignments for this home.
Get a cash offer in 3 minutes
Find out how much your home could sell for in as little as 3 minutes with a no-obligation cash offer.
Estimated market value
$625,200
Get a cash offer in 3 minutes
Find out how much your home could sell for in as little as 3 minutes with a no-obligation cash offer.
Estimated market value
$625,200
- Missouri
- Saint Louis County
- Ballwin
- 63017
- 15981 Downall Green Dr
Nearby cities
Nearby zip codes
Other Ballwin Topics
