Skip main navigation
Sold for $8,750,000
  • $8,750,000

    15981 Grandview Dr, Los Gatos, CA 95030

    7beds
    5,184sqft
    Single Family Residence, Residential
    Built in 1975
    1 Acres Lot
    $8,024,700 Zestimate®
    $1,688/sqft
    $7,869 Estimated rent

    Home value

    $8,024,700

    $6.98M - $9.31M

    $7,869/mo

    Zestimate® history
    Loading
    Loading...

    Owner options

    List your home for rent

    $7,869/mo

    Rent Zestimate®

    Find your next renter with Zillow Rental Manager. Plus, with online applications, you can quickly screen prospective tenants – for free.

    Learn more

    $7,869/mo

    Rent Zestimate®

    Refinance and save

    $55,791/mo

    Est. payment

    Refinancing to a lower rate could help reduce your monthly payments and save thousands over the life of the loan.

    See today's rates

    $55,791/mo

    Est. payment

    Explore your selling options

    Work with a Zillow partner agent

    Leverage their expertise and Zillow's premium Showcase listings to get your home seen by more buyers.

    Get started

    List with your own agent

    Get your home in front of millions of buyers by listing it on Zillow.

    Learn how to do it

    Sell it yourself

    Take full control of how buyers see your home on Zillow by listing For Sale by Owner (FSBO).

    List your home

    What's special

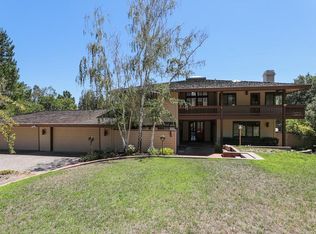
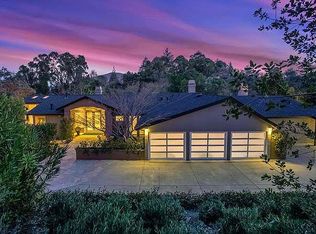
    Indulge in luxury! Stunning Estate Home nestled in the exclusive area of Los Gatos- Monte Sereno. Set on a sprawling flat acre and just a stroll away from Town this custom remodel exudes detailed craftsmanship and timeless elegance. Expansive living areas total 6,300 square ft with custom finishes. An ultimate chef's kitchen overlooks the expansive backyard oasis and pool. The dining area is seamlessly integrated with the kitchen and family room creating a harmonious flow for both everyday gatherings or special occasion. Amazing main level features a tranquil primary suite w private garden, spacious spa inspired bath w/ steam shower & exquisite closet design, 3 additional bedrooms and an office/library w access to the back gardens. The second level features 2 more ample bedrooms and a movie area with theater seating for fun family viewings. The private acre lot offers endless opportunities for outdoor recreation and entertainment. Expansive pool and guest/pool house w family room, bar, bedroom, and full bath. The captivating covered outdoor space is ideal for gatherings and family enjoyment. The expansive private backyard is incredible... soccer pitch, baseball field, you name it... it is the ultimate playground! Embrace the California lifestyle in this one of a kind estate home!

    Zillow last checked:

    Listing updated:

    Listed by:

    Janee Medved 01231719 408-569-4591,

    Compass 408-358-1111,

    Brianne Medved 02114690 408-394-8847,

    Compass

    Bought with:

    Caitlin Cintas, 02000470

    Christie's International Real Estate Sereno

    Source: MLSListings Inc,MLS#: ML81980475MLS Logo

    Facts & features

    Interior

    Bedrooms & bathrooms
    • Bedrooms: 7
    • Bathrooms: 5
    • Full bathrooms: 4
    • 1/2 bathrooms: 1
    Bedroom
    • Features: GroundFloorBedroom, WalkinCloset, PrimaryBedroomonGroundFloor, BedroomonGroundFloor2plus
    Bathroom
    • Features: DoubleSinks, PrimaryStallShowers, ShowersoverTubs2plus, Skylight, SteamShower, FullonGroundFloor, PrimaryOversizedTub, HalfonGroundFloor, OversizedTub
    Dining room
    • Features: BreakfastNook, DiningArea, DiningBar, EatinKitchen
    Family room
    • Features: SeparateFamilyRoom
    Kitchen
    • Features: Countertop_Stone, IslandwithSink
    Heating
    • Central Forced Air, Fireplace(s)
    Cooling
    • Central Air
    Appliances
    • Included: Built in BBQ Grill, Gas Cooktop, Dishwasher, Disposal, Range Hood, Microwave, Gas Oven, Gas Oven/Range, Refrigerator, Trash Compactor, Washer/Dryer, Warming Drawer
    • Laundry: Gas Dryer Hookup, Tub/Sink, In Utility Room
    Features
    • High Ceilings, Vaulted Ceiling(s), Open Beam Ceiling, Walk-In Closet(s)
    • Flooring: Hardwood, Stone, Tile
    • Number of fireplaces: 1
    • Fireplace features: Gas, Living Room
    Interior area
    • Total structure area: 5,184
    • Total interior livable area: 5,184 sqft

    Property

    Parking
    • Total spaces: 6
    • Parking features: Attached, Parking Area, Oversized
    • Attached garage spaces: 3
    Features
    • Stories: 2
    • Patio & porch: Balcony/Patio
    • Exterior features: Barbecue, Dog Run/Kennel, Fenced, Fire Pit, Drought Tolerant Plants
    • Pool features: Pool Cover, Heated, Solar Heat, Pool/Spa Combo, Sauna or Steam Room
    • Spa features: Other, Pool/SpaCombo, Spa/HotTub
    • Fencing: Back Yard,Wood
    Lot
    • Size: 1 Acres
    • Features: Level
    Details
    • Additional structures: Garage, PoolHouse
    • Parcel number: 41024006
    • Zoning: r1
    • Special conditions: Standard

    Construction

    Type & style
    • Home type: SingleFamily
    • Property subtype: Single Family Residence, Residential
    Materials
    • Foundation: Concrete Perimeter
    • Roof: Composition
    Condition
    • New construction: No
    • Year built: 1975

    Utilities & green energy

    • Gas: PublicUtilities
    • Sewer: Public Sewer
    • Water: Public
    • Utilities for property: Public Utilities, Water Public

    Community & HOA

    Location
    • Region: Los Gatos

    Financial & listing details

    • Price per square foot: $1,688/sqft
    • Date on market: 9/16/2024
    • Listing agreement: ExclusiveRightToSell

    Price history

    DateEventPrice
    11/12/2024Sold$8,750,000-6.4%$1,688/sqft
    Source: MLSListings Inc #ML81980475 Report a problem
    11/2/2024Pending sale$9,348,000$1,803/sqft
    Source: MLSListings Inc #ML81980475 Report a problem
    10/28/2024Contingent$9,348,000$1,803/sqft
    Source: MLSListings Inc #ML81980475 Report a problem
    9/16/2024Listed for sale$9,348,000$1,803/sqft
    Source: MLSListings Inc #ML81980475 Report a problem

    Public tax history

    Tax history is unavailable.

    Neighborhood: 95030

    Nearby schools

    GreatSchools rating
    Schools provided by the listing agent
    • Elementary: DavesAvenueElementary
    • Middle: RaymondJFisherMiddle
    • High: LosGatosHigh
    • District: LosGatosUnionElementary

    Source: MLSListings Inc. This data may not be complete. We recommend contacting the local school district to confirm school assignments for this home.

    Get a cash offer in 3 minutes
    Find out how much your home could sell for in as little as 3 minutes with a no-obligation cash offer.
    Estimated market value
    $8,024,700
    Get a cash offer in 3 minutes
    Find out how much your home could sell for in as little as 3 minutes with a no-obligation cash offer.
    Estimated market value
    $8,024,700