Welcome to this stunning 5-bedroom, 3.5-bathroom Classic Home, nestled in a tranquil cul-de-sac with exceptional community features like lake and mountain access. Boasting over 4,500 sq ft of livable space, this two-story residence offers a perfect blend of comfort and style. The custom landscaping is a true highlight, featuring a lush turf area and a brand-new gas fire hook up for future fire pit with a concrete walkway, creating an ideal space for outdoor relaxation and entertaining. The new driveway portion and entryway walk-up add to the home's impressive curb appeal. Inside, you'll find new flooring on the main level and an open floor plan concept where the kitchen overlooks the family and living spaces, allowing you to be part of all the action. The oversized finished basement offers additional living space, perfect for a home theater, gym, or game room. The upper level features four spacious bedrooms, a versatile loft area, and a convenient laundry room. The massive primary suite is a true retreat, boasting a luxurious five-piece primary bath and a generous walk-in closet. With a 3-car garage and proximity to the highway for easy access, this home combines convenience and luxury. Don't miss the chance to make this extraordinary property your own! Contact us today to schedule a viewing.
Sold for $753,799
$753,799
15981 Lake Mist Dr, Monument, CO 80132
5beds
4,536sqft
Single Family Residence
Built in 2018
9,967 Square Feet Lot
$723,100 Zestimate®
$166/sqft
$4,284 Estimated rent
Home value
$723,100
$680,000 - $766,000
$4,284/mo
Zestimate® history
Owner options
List your home for rent
$4,284/mo
Rent Zestimate®
Find your next renter with Zillow Rental Manager. Plus, with online applications, you can quickly screen prospective tenants – for free.
$4,284/mo
Rent Zestimate®
Refinance and save
$3,919/mo
Est. payment
Refinancing to a lower rate could help reduce your monthly payments and save thousands over the life of the loan.
$3,919/mo
Est. payment
Explore your selling options
Work with a Zillow partner agent
Leverage their expertise and Zillow's premium Showcase listings to get your home seen by more buyers.
Get startedList with your own agent
Get your home in front of millions of buyers by listing it on Zillow.
Learn how to do itSell it yourself
Take full control of how buyers see your home on Zillow by listing For Sale by Owner (FSBO).
List your homeWhat's special
Oversized finished basementMassive primary suiteLuxurious five-piece primary bathCustom landscapingVersatile loft areaTranquil cul-de-sacHome theater
Zillow last checked:
Listing updated:
Listed by:
Tiffany Canady MRP 720-260-0789,
Real Broker, LLC DBA Real,
Todd Rollings 719-233-6976
Bought with:
Derek Wagner
Keller Williams Premier Realty
Source: elevateMLS,MLS#: 4963155
Facts & features
Interior
Bedrooms & bathrooms
- Bedrooms: 5
- Bathrooms: 4
- Full bathrooms: 3
- 1/2 bathrooms: 1
Basement
- Area: 1404
Heating
- Forced Air
Cooling
- Ceiling Fan(s), Central Air
Appliances
- Included: Dishwasher, Disposal, Gas in Kitchen, Microwave, Oven, Refrigerator
- Laundry: Upper Level
Features
- 6-Panel Doors, 9Ft + Ceilings, Great Room, Vaulted Ceiling(s), Other, See Prop Desc Remarks, Breakfast Bar, High Speed Internet
- Flooring: Carpet, Tile
- Basement: Full,Partially Finished
- Has fireplace: Yes
- Fireplace features: Basement
Interior area
- Total structure area: 4,536
- Total interior livable area: 4,536 sqft
- Finished area above ground: 3,132
- Finished area below ground: 1,404
Property
Parking
- Total spaces: 3
- Parking features: Attached, Garage Door Opener, Oversized, Garage Amenities (Other), See Remarks, Concrete Driveway
- Attached garage spaces: 3
Features
- Levels: Two
- Stories: 2
- Patio & porch: Concrete, Other, See Prop Desc Remarks
- Exterior features: Auto Sprinkler System
- Fencing: Back Yard,Other
- Has view: Yes
- View description: Panoramic, Mountain(s), View of Rock Formations
- Waterfront features: Stream/Creek
Lot
- Size: 9,967 Square Feet
- Features: Backs to Open Space, Cul-De-Sac, Level, Meadow, Wooded, See Remarks, Hiking Trail, Near Fire Station, Near Hospital, Near Park, Near Public Transit, Near Schools, Near Shopping Center, HOA Required $, Landscaped
Details
- Additional structures: Other, See Remarks
- Parcel number: 7127403011
Construction
Type & style
- Home type: SingleFamily
- Property subtype: Single Family Residence
Materials
- Masonite, Other, See Prop Desc Remarks, Framed on Lot
- Roof: Composite Shingle
Condition
- Existing Home
- New construction: No
- Year built: 2018
Details
- Builder name: Classic Homes
Utilities & green energy
- Water: Assoc/Distr
- Utilities for property: Electricity Available, Other, See Remarks
Community & HOA
Community
- Features: Lake, Parks or Open Space, See Prop Desc Remarks, Lake/Pond
HOA
- Services included: Covenant Enforcement, Management, Trash Removal
- HOA fee: $450 annually
Location
- Region: Monument
Financial & listing details
- Price per square foot: $166/sqft
- Tax assessed value: $887,222
- Annual tax amount: $4,191
- Date on market: 2/21/2025
- Listing terms: Cash,Conventional,FHA,VA Loan,See Show/Agent Remarks
Price history
| Date | Event | Price |
|---|---|---|
| 2/14/2025 | Sold | $753,799+0.5%$166/sqft |
Source:  elevateMLS #4963155 Report a problem elevateMLS #4963155 Report a problem | ||
| 1/27/2025 | Pending sale | $749,999$165/sqft |
Source:  REcolorado as distributed by MLS GRID #4880790 Report a problem REcolorado as distributed by MLS GRID #4880790 Report a problem | ||
| 12/2/2024 | Price change | $749,999-1.3%$165/sqft |
Source: elevateMLS #4963155 Report a problem | ||
| 10/4/2024 | Listed for sale | $760,000$168/sqft |
Source: REcolorado as distributed by MLS GRID #4880790 Report a problem | ||
| 8/31/2024 | Pending sale | $760,000$168/sqft |
Source: REcolorado as distributed by MLS GRID #4880790 Report a problem | ||
| 7/30/2024 | Price change | $760,000-4.4%$168/sqft |
Source: elevateMLS #4963155 Report a problem | ||
| 7/18/2024 | Listed for sale | $795,000+51.5%$175/sqft |
Source: REcolorado as distributed by MLS GRID #4880790 Report a problem | ||
| 11/2/2018 | Sold | $524,700$116/sqft |
Source: Public Record Report a problem | ||
Public tax history
| Year | Property taxes | Tax assessment |
|---|---|---|
| 2024 | $5,318 +26.9% | $59,440 |
| 2023 | $4,192 -3.2% | $59,440 +56.4% |
| 2022 | $4,328 | $38,010 -2.8% |
| 2021 | -- | $39,110 +5.5% |
| 2020 | $4,210 -10% | $37,070 |
| 2019 | $4,680 | $37,070 +297.3% |
| 2018 | -- | $9,330 +39.3% |
| 2017 | $1,211 | $6,700 |
Find assessor info on the county website
Neighborhood: 80132
Nearby homes
- $692,8004 bd3 ba3k sqft15971 Lake Mist Dr, Monument, CO 80132Off Market
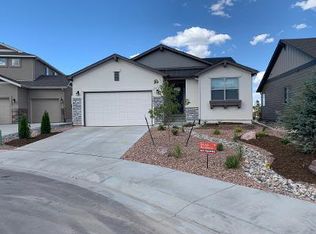
- $811,3005 bd4 ba3.9k sqft15991 Lake Mist Dr, Monument, CO 80132Off Market
- $686,2004 bd3 ba2.7k sqft15961 Lake Mist Dr, Monument, CO 80132Off Market
- $833,4005 bd3 ba2.1k sqft15992 Lake Mist Dr, Monument, CO 80132Off Market
- $747,4006 bd4 ba2.4k sqft15982 Lake Mist Dr, Monument, CO 80132Off Market
- $788,7006 bd3 ba5.8k sqft15951 Lake Mist Dr, Monument, CO 80132Off Market
- $570,900-- bd-- ba-- sqft15936 Forest Lakes Dr, Monument, CO 80132Off Market
- $--1 bd1 ba5.2k sqft15951 Lake Mist Dr #1, Monument, CO 80132Off Market
Nearby schools
GreatSchools rating
- 7/10Bear Creek Elementary SchoolGrades: PK-6Distance: 1.8 mi
- 5/10Lewis-Palmer Middle SchoolGrades: 7-8Distance: 2.9 mi
- 8/10Lewis-Palmer High SchoolGrades: 9-12Distance: 1.6 mi
Schools provided by the listing agent
- Elementary: Bear Creek
- Middle: Lewis Palmer
- High: Lewis Palmer
- District: Lewis-Palmer-38
Source: elevateMLS. This data may not be complete. We recommend contacting the local school district to confirm school assignments for this home.
Get a cash offer in 3 minutes
Find out how much your home could sell for in as little as 3 minutes with a no-obligation cash offer.
Estimated market value
$723,100
Get a cash offer in 3 minutes
Find out how much your home could sell for in as little as 3 minutes with a no-obligation cash offer.
Estimated market value
$723,100
- Colorado
- El Paso County
- Monument
- 80132
- 15981 Lake Mist Dr
Nearby cities
Nearby zip codes
Other Monument Topics
