Gorgeous contemporary turnkey residence offering breathtaking views of mountains and city skyline. Stunning 5 Bedroom, 4.5 Bathroom Luxury Home — Spacious Living & Modern Comfort.
Welcome to this beautifully designed 5-bedroom, 4.5-bathroom with office & bonus room home offering generous space, comfort, & elegance perfect for modern living. This impressive residence features an open & inviting floor plan ideal for both everyday living & entertaining. A liveGen Suite with walk in closet full bathroom & own private entry. This home is on a huge corner lot at over 14k with home at 3300 sq ft & possible RV parking. Equipped with fully owned solar.
The home showcases a spacious gourmet kitchen with quartz counters ample cabinetry, modern appliances, & a large center island that flows seamlessly into the family room. Expansive living areas provide plenty of natural light, creating a warm & welcoming atmosphere throughout.
Home comes with ring camera's & 2 doorbell cameras, smart garage door, smart home switches, whole house filtration system, tandem garage with epoxy floors, built in storage & tankless water heater.
The primary suite offers a private retreat with a luxurious en-suite bathroom, dual vanities, soaking tub, & walk-in closet. Additional bedrooms are generously sized, including guest accommodations with private or nearby bathrooms—perfect for multigenerational living or hosting visitors.
Enjoy indoor-outdoor living with a beautifully maintained backyard with custom 4k covered patio. Along with 3 Built in grills such as True Flame Gas Grill, Rectec Pellet grill & a Santa Maria ideal for gatherings around the attached large screen TV, relaxation by the built in fireplace, enjoy some golf on the custom designed Putting Green, all with room for future customization.
Additional highlights include multiple living areas, high ceilings, abundant storage, a shed, & a convenient layout designed for comfort & functionality.
Community offers pickleball, dog park, recreation center, pool & spa & kids play area.
Located in a desirable neighborhood within the gated Narra Hills Community, this homes is the "Skyeland" model plan 2 & is close to schools, shopping, dining, & major commuter routes.
5 Bedrooms
4.5 Bathrooms
Spacious Open Floor Plan
Luxurious Primary Suite
Ideal for Entertaining
Prime Location
Don’t miss the opportunity to own this exceptional home — schedule your private showing today!
For sale
Listed by: GREENVIEW REALTY • Wendy Sandoval • Contact: 626-482-5452
Price cut: $15K (7/15)
$1,158,990
15982 Butterfly Dr, Fontana, CA 92336
5beds
3,305sqft
Single Family Residence
Built in 2024
0.34 Acres Lot
$-- Zestimate®
$351/sqft
$204/mo HOA
What's special
- 143 days
- 343
- 24
Zillow last checked:
Listing updated:
Listed by:
Wendy Sandoval DRE #01777390 626-482-5452,
GREENVIEW REALTY
Source: CRMLS,MLS#: CV26099355 Originating MLS: California Regional MLS
Originating MLS: California Regional MLSFacts & features
Interior
Bedrooms & bathrooms
- Bedrooms: 5
- Bathrooms: 5
- Full bathrooms: 4
- 1/2 bathrooms: 1
- Main level bathrooms: 2
- Main level bedrooms: 1
Rooms
- Room types: Bonus Room, Bedroom, Den, Entry/Foyer, Family Room, Kitchen, Laundry, Loft, Primary Bathroom, Primary Bedroom, Other, Pantry
Bedroom
- Features: Multi-Level Bedroom
Bedroom
- Features: Bedroom on Main Level
Bathroom
- Features: Bathroom Exhaust Fan, Bathtub, Dual Sinks, Full Bath on Main Level, Soaking Tub, Separate Shower, Tub Shower, Walk-In Shower
Kitchen
- Features: Built-in Trash/Recycling, Kitchen Island, Kitchen/Family Room Combo, Pots & Pan Drawers, Quartz Counters, Walk-In Pantry
Other
- Features: Walk-In Closet(s)
Pantry
- Features: Walk-In Pantry
Heating
- Central, ENERGY STAR Qualified Equipment
Cooling
- Central Air, ENERGY STAR Qualified Equipment, See Remarks
Appliances
- Included: Dishwasher, ENERGY STAR Qualified Appliances, Gas Cooktop, Microwave, Self Cleaning Oven, Water Softener, Tankless Water Heater, Vented Exhaust Fan, Water To Refrigerator, Water Purifier
- Laundry: Gas Dryer Hookup, Inside, Laundry Room, Upper Level
Features
- Breakfast Bar, Ceiling Fan(s), Eat-in Kitchen, High Ceilings, Multiple Staircases, Open Floorplan, Pantry, Recessed Lighting, Bedroom on Main Level, Loft, Walk-In Pantry, Walk-In Closet(s)
- Flooring: Carpet, Tile, Vinyl
- Windows: Double Pane Windows, Screens, Shutters
- Has fireplace: No
- Fireplace features: None
- Common walls with other units/homes: 2+ Common Walls
Interior area
- Total interior livable area: 3,305 sqft
Video & virtual tour
Property
Parking
- Total spaces: 3
- Parking features: Direct Access, Driveway, Garage Faces Front, Garage, Oversized
- Attached garage spaces: 3
Features
- Levels: Two
- Stories: 2
- Entry location: Front/LiveGen
- Patio & porch: Concrete, Patio, Porch
- Exterior features: Barbecue, Lighting, Rain Gutters
- Pool features: Community, Association
- Has spa: Yes
- Spa features: Association, Community
- Fencing: Block,Excellent Condition,Wrought Iron
- Has view: Yes
- View description: Mountain(s)
Lot
- Size: 0.34 Acres
- Features: Back Yard, Corner Lot, Front Yard, Landscaped
Details
- Additional structures: Shed(s)
- Parcel number: 0226722070000
- Special conditions: Standard
Construction
Type & style
- Home type: SingleFamily
- Architectural style: Modern
- Property subtype: Single Family Residence
- Attached to another structure: Yes
Materials
- Roof: Tile
Condition
- Turnkey
- New construction: No
- Year built: 2024
Details
- Builder name: Landsea Homes
Utilities & green energy
- Sewer: Public Sewer
- Water: Public
- Utilities for property: Cable Available, Natural Gas Available, Underground Utilities, Water Connected
Green energy
- Energy efficient items: Appliances
Community & HOA
Community
- Features: Biking, Curbs, Mountainous, Street Lights, Sidewalks, Gated, Pool
- Security: Security System, Carbon Monoxide Detector(s), Gated Community, Smoke Detector(s), Security Lights
HOA
- Has HOA: Yes
- Amenities included: Dog Park, Fire Pit, Playground, Pickleball, Pool, Recreation Room, Spa/Hot Tub
- HOA fee: $204 monthly
- HOA name: Narra Hills Community Assoc
- HOA phone: 909-579-6526
Location
- Region: Fontana
Financial & listing details
- Price per square foot: $351/sqft
- Tax assessed value: $1,066,997
- Date on market: 5/14/2026
- Cumulative days on market: 143 days
- Listing terms: Cash,Conventional,Contract,Submit
Estimated market value
Not available
Estimated sales range
Not available
$5,482/mo
Price history
| Date | Event | Price |
|---|---|---|
| 7/15/2026 | Price change | $1,158,990-1.3%$351/sqft |
Source:  CRMLS #CV26099355 Report a problem CRMLS #CV26099355 Report a problem | ||
| 6/12/2026 | Price change | $1,173,988-2.1%$355/sqft |
Source: CRMLS #CV26099355 Report a problem | ||
| 5/14/2026 | Listed for sale | $1,198,988$363/sqft |
Source: CRMLS #CV26099355 Report a problem | ||
Public tax history
| Year | Property taxes | Tax assessment |
|---|---|---|
| 2026 | -- | $1,066,997 +2% |
| 2025 | $19,880 +76.9% | $1,046,075 +260.7% |
| 2024 | $11,237 | $290,000 |
Find assessor info on the county website
Monthly payment
Est. payment
Payment breakdown
Explore the cost of this home by adjusting the details. Changes won't be saved.Climate risks
Neighborhood: 92336
Nearby schools
Schools provided by the listing agent
- Elementary: Sierra Lakes
- Middle: Wayne Ruble
- High: Summit
Source: CRMLS. This data may not be complete. We recommend contacting the local school district to confirm school assignments for this home.
Similar homes
- $1,300,0005 bd5 ba3.3k sqft15950 Butterfly Dr, Fontana, CA 92336For Sale
 MLS ID #DW26165897, Oscar Caballero, RISE Real Estate Group. CRMLS
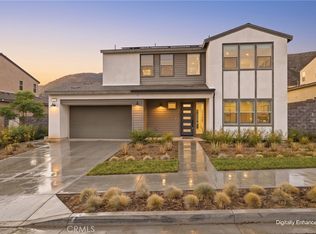
 - $927,0004 bd4 ba3k sqft15842 Butterfly Dr, Fontana, CA 92336For Sale
 MLS ID #AR26184154, Erika Shinzato, RE/Max Time. CRMLS
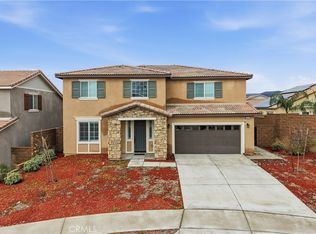
 - $799,9995 bd3 ba2.7k sqft5242 Hayes Ct, Fontana, CA 92336For Sale
 MLS ID #DW26001982, Yoni Rios, Vida Real Estate. CRMLS
 - $729,9994 bd3 ba2.6k sqft5430 Padua Way, Fontana, CA 92336For Sale
 MLS ID #CV26166528, Dyllan Studer, KELLER WILLIAMS REALTY COLLEGE PARK. CRMLS
