Welcome to this charming home in a well sought out neighborhood, perfectly situated close to parks and schools. With solid bones and recent upgrades, this home promises a fantastic opportunity for anyone seeking to put their personal touch on a property.
The home boasts a newer air conditioning system and furnace, ensuring comfort and efficiency throughout all seasons. Adding to its appeal are the brand-new window shutters, which not only enhance the property's curb appeal but also provide improved insulation and privacy. Excitingly, a new high-impact roof has just been put on, guaranteeing enhanced protection and longevity for the home. The addition of storm doors also promises an extra layer of security during inclement weather while still allowing ample natural light to brighten the interiors. The basement of this home, although unfinished, has been completely waterproofed and insulated which provides immediate relief from the high cost of energy. Inside, the modern lifestyle is further facilitated by the inclusion of a new dishwasher, making kitchen chores a breeze for its future owners. While the kitchen might need some updating to match contemporary preferences, this presents an excellent opportunity to create a culinary haven tailored to your tastes. The main floor primary bedroom along with the extra reading room with fireplace provides a comfortable living space you are sure to enjoy! Upstairs you will find an inviting loft which is a great bonus area for an office or library overlooking the main level. Additionally, the upstairs offers 2 very large bedrooms and a full bath with double sinks.
Come and see for yourself how you can turn this house into your personalized sanctuary without the burden of dealing with the big-ticket items. Schedule a viewing today and begin your journey to making this house your loving home!
Sold for $690,000
$690,000
15982 Parkside Drive, Parker, CO 80134
3beds
3,986sqft
Single Family Residence
Built in 1991
8,102 Square Feet Lot
$748,200 Zestimate®
$173/sqft
$3,600 Estimated rent
Home value
$748,200
$703,000 - $793,000
$3,600/mo
Zestimate® history
Owner options
List your home for rent
$3,600/mo
Rent Zestimate®
Find your next renter with Zillow Rental Manager. Plus, with online applications, you can quickly screen prospective tenants – for free.
$3,600/mo
Rent Zestimate®
Refinance and save
$4,242/mo
Est. payment
Refinancing to a lower rate could help reduce your monthly payments and save thousands over the life of the loan.
$4,242/mo
Est. payment
Explore your selling options
Work with a Zillow partner agent
Leverage their expertise and Zillow's premium Showcase listings to get your home seen by more buyers.
Get startedList with your own agent
Get your home in front of millions of buyers by listing it on Zillow.
Learn how to do itSell it yourself
Take full control of how buyers see your home on Zillow by listing For Sale by Owner (FSBO).
List your homeWhat's special
Extra reading roomClose to parksStorm doorsBrand-new window shuttersNewer air conditioning systemNew high-impact roofDouble sinks
Zillow last checked:
Listing updated:
Listed by:
Kathryn Janecek (303)592-7368 KATHY@HOUSINGHELPERS.COM,
Housing Helpers of Colorado, LLC
Bought with:
Bob Kelly, 184171
Kentwood Real Estate DTC, LLC
Source: REcolorado as distributed by MLS GRID,MLS#: 6607699
Facts & features
Interior
Bedrooms & bathrooms
- Bedrooms: 3
- Bathrooms: 3
- Full bathrooms: 2
- 1/2 bathrooms: 1
- Main level bathrooms: 2
- Main level bedrooms: 1
Primary bedroom
- Description: Main Floor Master With 5 Piece Bath
- Level: Main
- Area: 315 Square Feet
- Dimensions: 21 x 15
Bedroom
- Description: Extra Large Upstairs Bedroom
- Level: Upper
- Area: 221 Square Feet
- Dimensions: 17 x 13
Bedroom
- Description: Nice And Bright Upstairs Bedroom
- Level: Upper
- Area: 156 Square Feet
- Dimensions: 13 x 12
Bathroom
- Description: 5 Piece Bath With Soaking Tub And Separate Shower
- Level: Main
Bathroom
- Description: Double Sink Upstairs Bathroom
- Level: Upper
Bathroom
- Description: 1/2 Half Bath On Main Floor
- Level: Main
Dining room
- Description: Very Large Open Dinning Room
- Level: Main
- Area: 196 Square Feet
- Dimensions: 14 x 14
Family room
- Description: Bright And Functional Family Room With Built In Cabinets
- Level: Main
- Area: 272 Square Feet
- Dimensions: 17 x 16
Kitchen
- Description: Open Kitchen With Plenty Of Cabinet Space
- Level: Main
- Area: 247 Square Feet
- Dimensions: 19 x 13
Laundry
- Description: Main Floor Laundry With Utility Sink
- Level: Main
Living room
- Description: Light And Bright Open Living Room
- Level: Main
- Area: 285 Square Feet
- Dimensions: 19 x 15
Loft
- Description: Beautiful Open Loft Area/Media Room/Office
- Level: Upper
- Area: 154 Square Feet
- Dimensions: 14 x 11
Heating
- Forced Air
Cooling
- Air Conditioning-Room
Appliances
- Included: Cooktop, Dishwasher, Disposal, Range, Refrigerator, Trash Compactor
Features
- High Ceilings, Laminate Counters, Open Floorplan, Walk-In Closet(s)
- Flooring: Carpet, Wood
- Windows: Double Pane Windows, Storm Window(s), Window Coverings
- Basement: Bath/Stubbed,Crawl Space,Unfinished
- Number of fireplaces: 2
- Fireplace features: Bedroom, Family Room
Interior area
- Total structure area: 3,986
- Total interior livable area: 3,986 sqft
- Finished area above ground: 2,749
- Finished area below ground: 0
Property
Parking
- Total spaces: 3
- Parking features: Garage - Attached
- Attached garage spaces: 3
Features
- Levels: Two
- Stories: 2
- Patio & porch: Front Porch
- Exterior features: Private Yard
- Fencing: Full
Lot
- Size: 8,102 Square Feet
- Features: Sprinklers In Front, Sprinklers In Rear
Details
- Parcel number: R0356004
- Zoning: PDU
- Special conditions: Standard
Construction
Type & style
- Home type: SingleFamily
- Architectural style: Traditional
- Property subtype: Single Family Residence
Materials
- Frame
- Foundation: Slab
- Roof: Composition
Condition
- Year built: 1991
Details
- Builder name: Falcon Homes
Utilities & green energy
- Sewer: Public Sewer
- Water: Public
Community & HOA
Community
- Security: Carbon Monoxide Detector(s), Security System, Smoke Detector(s)
- Subdivision: Stonegate
HOA
- Has HOA: Yes
- HOA fee: $200 annually
- HOA name: Stonegate Village
- HOA phone: 303-224-0004
Location
- Region: Parker
Financial & listing details
- Price per square foot: $173/sqft
- Tax assessed value: $793,408
- Annual tax amount: $4,176
- Date on market: 8/1/2023
- Listing terms: Cash,Conventional,FHA,VA Loan
- Exclusions: Sellers Personal Property
- Ownership: Individual
Price history
| Date | Event | Price |
|---|---|---|
| 9/12/2023 | Sold | $690,000+189.3%$173/sqft |
Source:  REcolorado as distributed by MLS GRID #6607699 Report a problem REcolorado as distributed by MLS GRID #6607699 Report a problem | ||
| 10/20/1994 | Sold | $238,500$60/sqft |
Source: Public Record Report a problem | ||
Public tax history
| Year | Property taxes | Tax assessment |
|---|---|---|
| 2025 | $5,080 +15.5% | $49,590 -3% |
| 2024 | $4,400 +5.4% | $51,130 -1% |
| 2023 | $4,176 +19.1% | $51,630 +36.5% |
| 2022 | $3,506 | $37,830 -2.8% |
| 2021 | -- | $38,920 +2.5% |
| 2020 | $4,203 +24.3% | $37,960 |
| 2019 | $3,382 +30.4% | $37,960 +22.9% |
| 2018 | $2,593 +6% | $30,880 |
| 2017 | $2,446 -0.2% | $30,880 -1.4% |
| 2016 | $2,451 -1.9% | $31,310 |
| 2015 | $2,498 +11.7% | $31,310 +16.8% |
| 2014 | $2,237 | $26,800 |
| 2013 | -- | $26,800 +0.8% |
| 2012 | -- | $26,580 |
| 2011 | -- | $26,580 -3% |
| 2010 | -- | $27,390 -4.6% |
| 2009 | $2,164 | $28,700 |
| 2008 | -- | $28,700 +6.4% |
| 2007 | -- | $26,970 |
| 2006 | $3,160 +8.9% | $26,970 +8.9% |
| 2004 | $2,902 -35% | $24,770 -5% |
| 2003 | $4,466 | $26,060 |
| 2002 | -- | $26,060 +10.4% |
| 2001 | $2,886 -1.2% | $23,600 0% |
| 2000 | $2,919 | $23,601 |
Find assessor info on the county website
Neighborhood: Stonegate
Nearby homes
- $736,2004 bd3 ba3.5k sqft15992 Parkside Dr, Parker, CO 80134Off Market

- $740,3004 bd4 ba3.5k sqft15972 Parkside Dr, Parker, CO 80134Off Market
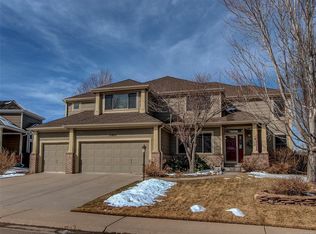
- $726,4003 bd3 ba3k sqft16002 Parkside Dr, Parker, CO 80134Off Market
- $773,7004 bd3 ba2.8k sqft15981 Parkside Dr, Parker, CO 80134Off Market
- $772,2003 bd3 ba2.9k sqft15962 Parkside Dr, Parker, CO 80134Off Market
- $725,0004 bd3 ba2.9k sqft15971 Parkside Dr, Parker, CO 80134Off Market
- $715,1003 bd3 ba3k sqft16001 Parkside Dr, Parker, CO 80134Off Market
- $759,0004 bd4 ba3.6k sqft16012 Parkside Dr, Parker, CO 80134Off Market
Nearby schools
GreatSchools rating
- 7/10Pine Grove Elementary SchoolGrades: PK-6Distance: 0.1 mi
- 4/10Sierra Middle SchoolGrades: 7-8Distance: 2.2 mi
- 8/10Chaparral High SchoolGrades: 9-12Distance: 0.9 mi
Schools provided by the listing agent
- Elementary: Pine Grove
- Middle: Sierra
- High: Chaparral
- District: Douglas RE-1
Source: REcolorado as distributed by MLS GRID. This data may not be complete. We recommend contacting the local school district to confirm school assignments for this home.
Get a cash offer in 3 minutes
Find out how much your home could sell for in as little as 3 minutes with a no-obligation cash offer.
Estimated market value
$748,200
Get a cash offer in 3 minutes
Find out how much your home could sell for in as little as 3 minutes with a no-obligation cash offer.
Estimated market value
$748,200
- Colorado
- Douglas County
- Parker
- 80134
- Stonegate
- 15982 Parkside Drive
Nearby cities
Nearby neighborhoods
Nearby zip codes
Other Parker Topics
