Skip main navigation
Sold for $785,800
  • $785,800

    15983 Brackenburn Ct, Hughesville, MD 20637

    3beds
    --sqft
    Single Family Residence
    Built in ----
    1.02 Acres Lot
    $761,600 Zestimate®
    $--/sqft
    $3,388 Estimated rent

    Home value

    $761,600

    $716,000 - $815,000

    $3,388/mo

    Zestimate® history
    Loading
    Loading...

    Owner options

    List your home for rent

    $3,388/mo

    Rent Zestimate®

    Find your next renter with Zillow Rental Manager. Plus, with online applications, you can quickly screen prospective tenants – for free.

    Learn more

    $3,388/mo

    Rent Zestimate®

    Refinance and save

    $4,953/mo

    Est. payment

    Refinancing to a lower rate could help reduce your monthly payments and save thousands over the life of the loan.

    See today's rates

    $4,953/mo

    Est. payment

    Explore your selling options

    Work with a Zillow partner agent

    Leverage their expertise and Zillow's premium Showcase listings to get your home seen by more buyers.

    Get started

    List with your own agent

    Get your home in front of millions of buyers by listing it on Zillow.

    Learn how to do it

    Sell it yourself

    Take full control of how buyers see your home on Zillow by listing For Sale by Owner (FSBO).

    List your home

    What's special

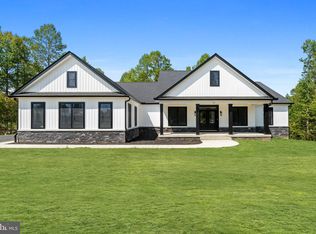
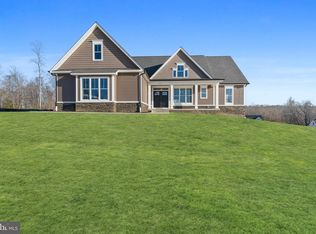
    Welcome home to Wilkerson Homes Inc!!!! We have one plus acre lots in the most gorgeous communities from Keswick, and now introducing new lots in Bunker Hill, ALL outside of the hussle and bussle, but within close proximity to VA, MD, DC, and central to all medical facilities as well as amenties within 10 minutes door to door. Our homes are built with the utmost integrity you will cherish for years to come. We also have a plethora of lots throughout the area ranging in size from 1, 3, 5, 8, 10, 20 or 30 acres!! Our initial base pricing packages have all you could ask for to include items such as crown molding and chair railing in the foyer and dining area, crown molding and tray ceiling in the primary suite, wall to wall tile in the primary suite shower and tub surround along with ceramic tile floors....you will choose everything down to your grout color!! We are 200% custom! Need to add an inlaw suite for an extended family member? Need accommodations to assist a loved one with a disability? Need to bump out a certain area of the home to create additional space? Just let us know and we will accommodate your desires! We have a multitude of homes in progress for your viewing pleasures! Visit Wilkerson Homes and become a part of our Wilkerson family! (Photos reflected are of a similar home with varying features.)

    Zillow last checked:

    Listing updated:

    Listed by:

    Audra Atkinson 703-568-5337,

    CENTURY 21 New Millennium

    Bought with:

    Bria Walker, 5008472

    Samson Properties

    Source: Bright MLS,MLS#: MDCH2038974MLS Logo

    Facts & features

    Interior

    Bedrooms & bathrooms
    • Bedrooms: 3
    • Bathrooms: 3
    • Full bathrooms: 3
    • Main level bathrooms: 2
    • Main level bedrooms: 3
    Basement
    • Area: 0
    Heating
    • Heat Pump, Electric
    Cooling
    • Heat Pump, Electric
    Appliances
    • Included: Electric Water Heater
    Features
    • Basement: Sump Pump,Finished
    • Has fireplace: No
    Interior area
    • Total structure area: 0
    • Finished area above ground: 0
    • Finished area below ground: 0

    Property

    Parking
    • Total spaces: 2
    • Parking features: Garage Faces Side, Attached, Driveway
    • Attached garage spaces: 2
    • Has uncovered spaces: Yes
    Accessibility
    • Accessibility features: Doors - Lever Handle(s)
    Features
    • Levels: Two
    • Stories: 2
    • Pool features: None
    Lot
    • Size: 1.02 Acres
    Details
    • Additional structures: Above Grade, Below Grade
    • Parcel number: 0909360603
    • Zoning: AC
    • Special conditions: Standard

    Construction

    Type & style
    • Home type: SingleFamily
    • Architectural style: Ranch/Rambler
    • Property subtype: Single Family Residence
    Materials
    • Concrete, Rough-In Plumbing, Vinyl Siding
    • Foundation: Concrete Perimeter
    Condition
    • Excellent
    • New construction: Yes

    Utilities & green energy

    • Sewer: On Site Septic
    • Water: Well

    Community & HOA

    Community
    • Subdivision: Keswick
    HOA
    • Has HOA: Yes
    • HOA fee: $50 monthly
    Location
    • Region: Hughesville

    Financial & listing details

    • Tax assessed value: $123,533
    • Annual tax amount: $1,916
    • Date on market: 1/13/2025
    • Listing agreement: Exclusive Agency
    • Ownership: Fee Simple

    Price history

    DateEventPrice
    1/14/2025Sold$785,800
    Source: Bright MLS #MDCH2038974 Report a problem
    1/14/2025Listed for sale$785,800+362.2%
    Source: Bright MLS #MDCH2038974 Report a problem
    8/30/2024Sold$170,000
    Source: Public Record Report a problem

    Public tax history

    YearProperty taxesTax assessment
    2025$8,141 +400.4%$583,033 +372%
    2024$1,627 +17.8%$123,533 +12.1%
    2023$1,381 $110,200
    Find assessor info on the county website

    Neighborhood: 20637

    Nearby schools

    GreatSchools rating
    Schools provided by the listing agent
    • District: Charles County Public Schools

    Source: Bright MLS. This data may not be complete. We recommend contacting the local school district to confirm school assignments for this home.

    Get pre-qualified for a loan
    At Zillow Home Loans, we can pre-qualify you in as little as 5 minutes with no impact to your credit score.

    An equal housing lender. NMLS #10287.

    Sell for more on Zillow
    Get a Zillow Showcase℠ listing at no additional cost and you could sell for .
    $761,600
    2% more
    +$15,232
    With Zillow Showcase(estimated)
    $776,832