Skip main navigation
Sold for $900,000
  • Listing Provided by: KW College Park
    Bought with: PACIFIC REAL ESTATE GROUP
    $900,000

    15983 Ludlow Ln, Fontana, CA 92336

    5beds
    3,340sqft
    Single Family Residence
    Built in 2005
    10,798 Square Feet Lot
    $884,300 Zestimate®
    $269/sqft
    $4,414 Estimated rent

    Home value

    $884,300

    $796,000 - $982,000

    $4,414/mo

    Zestimate® history
    Loading
    Loading...

    Owner options

    List your home for rent

    $4,414/mo

    Rent Zestimate®

    Find your next renter with Zillow Rental Manager. Plus, with online applications, you can quickly screen prospective tenants – for free.

    Learn more

    $4,414/mo

    Rent Zestimate®

    Refinance and save

    $5,669/mo

    Est. payment

    Refinancing to a lower rate could help reduce your monthly payments and save thousands over the life of the loan.

    See today's rates

    $5,669/mo

    Est. payment

    Explore your selling options

    Work with a Zillow partner agent

    Leverage their expertise and Zillow's premium Showcase listings to get your home seen by more buyers.

    Get started

    List with your own agent

    Get your home in front of millions of buyers by listing it on Zillow.

    Learn how to do it

    Sell it yourself

    Take full control of how buyers see your home on Zillow by listing For Sale by Owner (FSBO).

    List your home

    What's special

    Large loftCozy fireplaceMature fruit treesModern cabinetryQuiet cul-de-sacHuge backyardExpansive walk-in closet
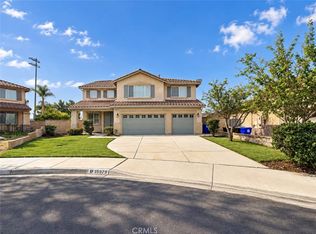
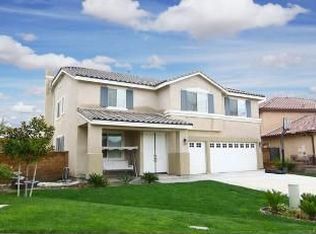
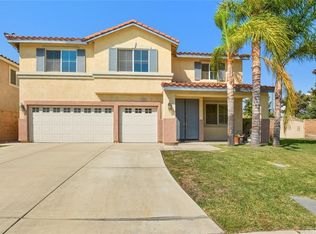
    Spacious Energy Efficient North Fontana Home with Dual Master Suites! Nestled at the end of a quiet cul-de-sac in the highly sought-after North Fontana neighborhood, this stunning 3,340 sq. ft. home offers the perfect blend of comfort, style, and functionality. Boasting TWO MASTER SUITES—one conveniently located on the first floor and another upstairs—plus 3 full bathrooms, this residence is ideal for multigenerational living or guests. Enjoy significant energy savings with FULLY PAID SOLAR PANELS and a Tesla battery system, offering sustainable, worry-free electricity for years to come. Step inside to discover an open-concept floor plan that flows effortlessly from the welcoming living and dining rooms into a NEWLY REMODELED KITCHEN, complete with quartz countertops, modern cabinetry, and sleek stainless-steel appliances. The spacious family room features a cozy fireplace, custom window shutters, rich hardwood flooring, and a downstairs laundry room for added convenience. Upstairs, a large loft provides flexible living space, along with four additional bedrooms—including a LUXURIOUS MASTER SUITE showcasing a beautifully remodeled bathroom and an expansive walk-in closet. Outside, the huge backyard is your private oasis with a covered patio and mature fruit trees, perfect for entertaining or relaxing. Additional highlights include a Ring camera security system for peace of mind. This exceptional home has it all—space, upgrades, energy efficiency, and location. Don't miss your opportunity to make this home yours!

    Zillow last checked:

    Listing updated:

    Listing Provided by:

    Aiann De Vera DRE #02096084 626-327-3826,

    KW College Park

    Bought with:

    MICHAEL JREIJE, DRE #01330566

    PACIFIC REAL ESTATE GROUP

    Source: CRMLS,MLS#: IG25087741MLS LogoOriginating MLS: California Regional MLS

    Facts & features

    Interior

    Bedrooms & bathrooms
    • Bedrooms: 5
    • Bathrooms: 4
    • Full bathrooms: 3
    • 1/2 bathrooms: 1
    • Main level bathrooms: 2
    • Main level bedrooms: 1
    Primary bedroom
    • Features: Primary Suite
    Primary bedroom
    • Features: Main Level Primary
    Bedroom
    • Features: Bedroom on Main Level
    Bathroom
    • Features: Bathroom Exhaust Fan, Bathtub, Dual Sinks, Enclosed Toilet, Full Bath on Main Level, Granite Counters, Jetted Tub, Remodeled, Separate Shower, Walk-In Shower
    Kitchen
    • Features: Kitchen Island, Kitchen/Family Room Combo, Quartz Counters, Remodeled, Updated Kitchen
    Heating
    • Central
    Cooling
    • Central Air, Dual
    Appliances
    • Included: Built-In Range, Dishwasher, Gas Cooktop, Gas Oven, Gas Water Heater, Microwave, Vented Exhaust Fan, Water Heater
    • Laundry: Washer Hookup, Gas Dryer Hookup, Inside, Laundry Room
    Features
    • Ceiling Fan(s), Separate/Formal Dining Room, Eat-in Kitchen, In-Law Floorplan, Open Floorplan, Pantry, Quartz Counters, Recessed Lighting, Storage, Bedroom on Main Level, Loft, Main Level Primary, Primary Suite, Walk-In Closet(s)
    • Flooring: Tile, Wood
    • Doors: Double Door Entry
    • Windows: Double Pane Windows
    • Has fireplace: Yes
    • Fireplace features: Family Room, Gas
    • Common walls with other units/homes: No Common Walls
    Interior area
    • Total interior livable area: 3,340 sqft

    Property

    Parking
    • Total spaces: 3
    • Parking features: Garage
    • Attached garage spaces: 3
    Features
    • Levels: Two
    • Stories: 2
    • Entry location: 2
    • Patio & porch: Deck, Patio
    • Pool features: None
    • Fencing: Block
    • Has view: Yes
    Lot
    • Size: 10,798 sqft
    • Features: 0-1 Unit/Acre, Back Yard, Cul-De-Sac
    Details
    • Parcel number: 1108371110000
    • Special conditions: Standard

    Construction

    Type & style
    • Home type: SingleFamily
    • Architectural style: Modern
    • Property subtype: Single Family Residence
    Condition
    • New construction: No
    • Year built: 2005

    Utilities & green energy

    • Sewer: Public Sewer
    • Water: Public
    • Utilities for property: Electricity Available, Sewer Available, Water Available
    Green energy
    • Energy generation: Solar

    Community & neighborhood

    Security
    • Security features: Security System, Carbon Monoxide Detector(s), Smoke Detector(s), Security Lights
    Community
    • Community features: Park, Street Lights, Sidewalks
    Location
    • Region: Fontana

    Other

    Other facts
    • Listing terms: Cash,Cash to New Loan,Conventional,Submit

    Price history

    DateEventPrice
    5/29/2025Sold$900,000+2.9%$269/sqft
    Source: CRMLS #IG25087741 Report a problem
    5/22/2025Pending sale$874,900+83%$262/sqft
    Source: CRMLS #IG25087741 Report a problem
    12/12/2016Sold$478,000-1.4%$143/sqft
    Source: Public Record Report a problem
    11/8/2016Pending sale$485,000$145/sqft
    Source: TEAM SPIRIT REALTY #CV16126402 Report a problem
    6/12/2016Listed for sale$485,000-14.1%$145/sqft
    Source: TEAM SPIRIT REALTY #CV16126402 Report a problem
    9/30/2005Sold$564,500$169/sqft
    Source: Public Record Report a problem

    Public tax history

    YearProperty taxesTax assessment
    2025$8,493 +6.7%$554,760 +2%
    2024$7,957 +8.6%$543,883 +2%
    2023$7,329 +0.6%$533,219 +2%
    2022$7,288 +1.1%$522,764 +2%
    2021$7,210 -1.6%$512,513 +1%
    2020$7,326 +2.3%$507,258 +2%
    2019$7,158 -0.9%$497,311 +2%
    2018$7,222 +0.8%$487,560 +2%
    2017$7,165 $478,000 +23.7%
    2016$7,165 +18.3%$386,369 +1.5%
    2015$6,056 -0.3%$380,565 +2%
    2014$6,074 $373,110 +0.5%
    2013-- $371,423 +2%
    2012-- $364,140 +2%
    2011-- $357,000 +2.6%
    2010-- $347,900 -3.1%
    2009-- $359,000 -23.6%
    2008-- $470,000 -18.4%
    2007-- $575,791 +2%
    2006-- $564,500

    Find assessor info on the county website

    Neighborhood: Sierra Lakes

    Nearby schools

    GreatSchools rating
    Schools provided by the listing agent
    • Elementary: Sierra Lakes
    • High: Summit

    Source: CRMLS. This data may not be complete. We recommend contacting the local school district to confirm school assignments for this home.

    Get a cash offer in 3 minutes
    Find out how much your home could sell for in as little as 3 minutes with a no-obligation cash offer.
    Estimated market value
    $884,300
    Get a cash offer in 3 minutes
    Find out how much your home could sell for in as little as 3 minutes with a no-obligation cash offer.
    Estimated market value
    $884,300