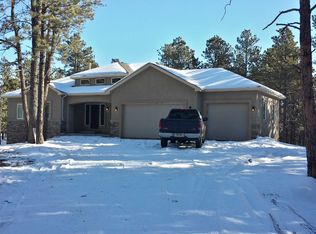
Welcome to this exceptional home in the beautiful and highly desirable gated community of Black Forest Reserve. Situated on an impressive 3.59-acre lot (one of the largest in the community) this property offers a rare combination of privacy, space, and peaceful wooded surroundings. The home also features one of the largest floor plans in the community. Step inside to a warm woodsy feel with inviting tones, thoughtful updates, and beautiful views of the surrounding forest. The spacious living room is highlighted by vaulted ceilings and large windows that showcase the natural landscape and bring the beauty of the outdoors inside. The updated kitchen has been thoughtfully enhanced with a more custom, upscale design, creating a beautiful and functional space for both everyday living and entertaining. Additional features include a heated garage, central vacuum system, and surround sound speakers throughout the home. Outside, enjoy beautifully landscaped grounds, a custom paved driveway, and a walking trail conveniently located right in your backyard. The expansive acreage provides plenty of room to enjoy the peaceful Black Forest setting while still benefiting from the security and exclusivity of a gated community. Additional bonuses include a John Deere mower, snow blower, generator, and negotiable furniture, offering added convenience for the next owner. This is a rare opportunity to own a spacious home on one of the community’s largest lots, surrounded by mature trees and beautiful scenery. Experience the perfect blend of comfort, privacy, luxury living, and Colorado’s natural beauty in Black Forest Reserve.
Sold for $1,250,000
Zillow last checked:
Listing updated:
Bought with:
Lauren Atkins
Realty One Group Premier
Source: elevateMLS,MLS#: 2714514
Price history
| Date | Event | Price |
|---|---|---|
| 10/15/2026 | Sold | $1,250,000-3.8%$240/sqft |
Source:  elevateMLS #2714514 Report a problem | ||
| 9/18/2026 | Pending sale | $1,299,000$249/sqft |
Source: elevateMLS #2714514 Report a problem | ||
| 9/11/2026 | Price change | $1,299,000-2.3%$249/sqft |
Source: elevateMLS #2714514 Report a problem | ||
| 8/14/2026 | Listed for sale | $1,330,000+66.3%$255/sqft |
Source: elevateMLS #2714514 Report a problem | ||
| 7/22/2019 | Sold | $800,000+72.5%$154/sqft |
Source: Agent Provided Report a problem | ||
| 12/29/2011 | Sold | $463,871-0.2%$89/sqft |
Source: Agent Provided Report a problem | ||
| 12/9/2011 | Price change | $465,000-2.1%$89/sqft |
Source: The Masters R.E. Group Central #602472 Report a problem | ||
| 12/4/2011 | Price change | $475,000-20.2%$91/sqft |
Source: The Masters R.E. Group Central #602472 Report a problem | ||
| 8/4/2011 | Price change | $595,000+33.7%$114/sqft |
Source: The Masters R.E. Group Central #602472 Report a problem | ||
| 7/9/2011 | Price change | $445,000-2.2%$85/sqft |
Source: The Masters R.E. Group Central #602472 Report a problem | ||
| 6/30/2011 | Price change | $455,000-8.8%$87/sqft |
Source: The Masters R.E. Group Central #602472 Report a problem | ||
| 6/9/2011 | Price change | $499,000-3.1%$96/sqft |
Source: The Masters Real Estate Group, Inc #602472 Report a problem | ||
| 5/26/2011 | Price change | $515,000-2.8%$99/sqft |
Source: The Masters Real Estate Group, Inc #602472 Report a problem | ||
| 5/18/2011 | Price change | $530,000-4.5%$102/sqft |
Source: The Masters Real Estate Group, Inc #602472 Report a problem | ||
| 5/12/2011 | Price change | $555,000-3.5%$107/sqft |
Source: The Masters Real Estate Group, Inc #602472 Report a problem | ||
| 5/4/2011 | Price change | $575,000-0.9%$110/sqft |
Source: The Masters Real Estate Group, Inc #602472 Report a problem | ||
| 4/27/2011 | Price change | $580,000-2.5%$111/sqft |
Source: The Masters Real Estate Group, Inc #602472 Report a problem | ||
| 4/21/2011 | Price change | $595,000-2.5%$114/sqft |
Source: The Masters Real Estate Group, Inc #602472 Report a problem | ||
| 4/11/2011 | Price change | $610,000-2.4%$117/sqft |
Source: The Masters Real Estate Group, Inc #602472 Report a problem | ||
| 4/3/2011 | Listed for sale | $625,000$120/sqft |
Source: The Masters Real Estate Group, Inc #602472 Report a problem | ||
Nearby homes
- $1,053,5004 bd4 ba2.1k sqft15964 Pole Pine Point, Colorado Springs, CO 80908Off Market
- $1,466,7005 bd5 ba5.2k sqft16004 Pole Pine Point, Colorado Springs, CO 80908Off Market

- $570,4956 bd5 ba5.2k sqft15944 Pole Pine Point, Colorado Springs, CO 80908Off Market

- $1,314,5006 bd5 ba4.6k sqft15944 Pole Pine Pt, Colorado Springs, CO 80908Off Market


Get pre-qualified for a loan
At Zillow Home Loans, we can pre-qualify you in as little as 5 minutes with no impact to your credit score.An equal housing lender. NMLS #10287.
