Welcome home to this charming 3-bedroom, 1,144-square-foot country property located in the desirable Wayne Trace School District! Situated on a spacious corner lot, this home offers the perfect blend of peaceful country living and everyday convenience. Inside, you'll find a comfortable layout with hardwood floors in the bedrooms, adding warmth and timeless character. The full basement provides abundant storage or the opportunity to create additional living space to fit your needs. Step outside onto the deck overlooking the backyard providing an ideal spot for morning coffee, entertaining guests, or simply enjoying the peaceful country views. If you've been searching for a well maintained home with room to grow in a beautiful country setting, this one is a must see!
For sale
Price cut: $4K (8/6)
$155,000
15986 State Route 613, Paulding, OH 45879
3beds
1,144sqft
Single Family Residence
Built in 1961
0.66 Acres Lot
$148,600 Zestimate®
$135/sqft
$-- HOA
What's special
Spacious corner lotDeck overlooking the backyard
- 57 days |
- 435 |
- 20 |
Likely to sell faster than
Zillow last checked:
Listing updated:
Listed by:
Dustin Stoller 419-670-5078,
Stoller Real Estate & Land LLC,
Charles K Youtsey 567-204-3454,
Stoller Real Estate & Land LLC
Source: NORIS,MLS#: 10009734
Facts & features
Interior
Bedrooms & bathrooms
- Bedrooms: 3
- Bathrooms: 1
- Full bathrooms: 1
Bedroom 2
- Level: Main
- Dimensions: 11 x 11
Bedroom 3
- Level: Main
- Dimensions: 11 x 9
Other
- Level: Main
- Dimensions: 13 x 11
Kitchen
- Level: Main
- Dimensions: 13 x 12
Living room
- Level: Main
- Dimensions: 22 x 11
Heating
- Forced Air, Oil
Cooling
- Central Air
Appliances
- Included: Water Heater, Dryer, Electric Oven, Electric Range, Refrigerator
- Laundry: Electric Dryer Hookup, In Basement
Features
- Eat-in Kitchen
- Flooring: Carpet, Vinyl, Wood
- Basement: Block,Concrete,Sump Pump
- Has fireplace: No
- Common walls with other units/homes: No Common Walls
Interior area
- Total structure area: 1,144
- Total interior livable area: 1,144 sqft
Video & virtual tour
Property
Parking
- Total spaces: 1
- Parking features: Gravel, Attached Garage, Driveway
- Garage spaces: 1
- Has uncovered spaces: Yes
Features
- Levels: One
- Patio & porch: Deck
Lot
- Size: 0.66 Acres
- Dimensions: .66 acres
- Features: Corner Lot
Details
- Parcel number: 2133B00100
- Other equipment: DC Well Pump
Construction
Type & style
- Home type: SingleFamily
- Property subtype: Single Family Residence
Materials
- Vinyl Siding
- Foundation: Block
- Roof: Metal
Condition
- New construction: No
- Year built: 1961
Utilities & green energy
- Sewer: Septic Tank
- Water: Well
- Utilities for property: Electricity Connected, Water Connected
Community & HOA
Community
- Subdivision: None
HOA
- Has HOA: No
Location
- Region: Paulding
Financial & listing details
- Price per square foot: $135/sqft
- Tax assessed value: $98,900
- Annual tax amount: $848
- Date on market: 6/27/2026
- Listing terms: Cash,Conventional,FHA
- Electric utility on property: Yes
- Road surface type: Asphalt
Estimated market value
$148,600
$141,000 - $156,000
$1,240/mo
Price history
| Date | Event | Price |
|---|---|---|
| 8/6/2026 | Price change | $155,000-2.5%$135/sqft |
Source: NORIS #10009734 Report a problem | ||
| 7/26/2026 | Price change | $159,000-5.9%$139/sqft |
Source: NORIS #10009734 Report a problem | ||
| 7/10/2026 | Price change | $169,000-3.4%$148/sqft |
Source: NORIS #10009734 Report a problem | ||
| 6/27/2026 | Listed for sale | $175,000$153/sqft |
Source: NORIS #10009734 Report a problem | ||
Public tax history
| Year | Property taxes | Tax assessment |
|---|---|---|
| 2024 | $848 +2.3% | $34,620 |
| 2023 | $828 -1.4% | $34,620 |
| 2022 | $840 +22.8% | $34,620 +27.8% |
| 2021 | $684 -3.2% | $27,090 |
| 2020 | $707 -0.5% | $27,090 |
| 2019 | $710 +14.9% | $27,090 +3.8% |
| 2018 | $618 -0.1% | $26,110 |
| 2017 | $618 +2.9% | $26,110 |
| 2016 | $601 +8% | $26,110 +3.9% |
| 2015 | $556 -1.3% | $25,130 |
| 2014 | $563 -8% | $25,130 |
| 2013 | $612 | $25,130 |
| 2012 | $612 -0.4% | $25,130 |
| 2011 | $614 -4.5% | $25,130 |
| 2010 | $643 | $25,130 |
Find assessor info on the county website
Monthly payment
Est. payment
Payment breakdown
Explore the cost of this home by adjusting the details. Changes won't be saved.Climate risks
Neighborhood: 45879
Nearby schools
GreatSchools rating
- 7/10Grover Hill Elementary SchoolGrades: PK-6Distance: 5.3 mi
- 7/10Wayne Trace High SchoolGrades: 7-12Distance: 4.4 mi
Schools provided by the listing agent
- Elementary: Grover Hill
- High: Wayne Trace
Source: NORIS. This data may not be complete. We recommend contacting the local school district to confirm school assignments for this home.
- $--3 bd1 ba952 sqft8033 Road 131, Paulding, OH 45879Off Market
- $24,400-- bd-- ba-- sqft8033 Road 131, Paulding, OH 45879Off Market
- $189,3003 bd1 ba1.3k sqft15896 State Route 613, Paulding, OH 45879Off Market
- $49,8003 bd1 ba1.3k sqft15744 Bowman St, Paulding, OH 45879Off Market
- $252,5003 bd2 ba1.6k sqft8045 Road 131, Paulding, OH 45879Off Market
- $83,2005 bd1 ba2k sqft15864 State Route 613 Rd, Paulding, OH 45879Off Market
- $178,6005 bd1 ba2k sqft15864 State Route 613, Paulding, OH 45879Off Market
- $252,3003 bd1 ba1.4k sqft15865 State Route 613, Paulding, OH 45879Off Market
A local agent can set up tours, give advice and negotiate with sellers.
A local lender can help you make sure your offer is ready when you are.
Similar homes
- $129,9003 bd1 ba1.2k sqft906 W Wayne St, Paulding, OH 45879For Sale
 MLS ID #10011692, Zachary Gorrell, Gorrell Bros.Auctioneers & Rea. NORIS
 - $227,5003 bd2 ba1.3k sqft13502 Rita St, Paulding, OH 45879For Sale
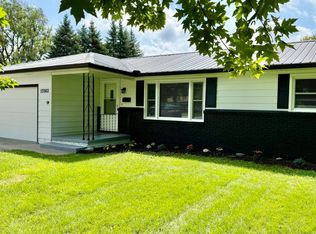 MLS ID #10012218, Tamyra Humes, Coldwell Banker Sigg Realty. NORIS
 - $139,9003 bd1 ba1.2k sqft316 N 1st St, Oakwood, OH 45873For Sale
 MLS ID #10011317, Donna A. Baldwin, Bruce Guilford Real Estate. NORIS
 - $148,9003 bd1 ba1.2k sqft110 S 5th St, Oakwood, OH 45873For Sale
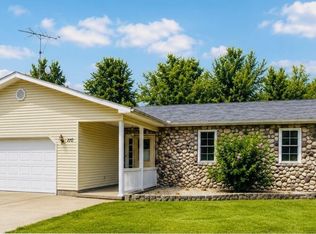 MLS ID #10010416, Wendy Gericke, Howard Hanna. NORIS
 - $149,9002 bd2 ba576 sqft802 W Wayne St, Paulding, OH 45879For SaleMLS ID #10010867, Chester M Straley, Straley Realty Auctioneers Inc. NORIS
- $112,9003 bd2 ba1.2k sqft211 S Laura St, Payne, OH 45880For SaleMLS ID #10012336, Amanda Ross, AmeriMade Realty, LLC. NORIS
- $--3 bd2 ba1.1k sqft17801 Road E E #16, Continental, OH 45831AuctionAuction.com 2
- $139,9002 bd2 ba1.1k sqft402 Liberty St, Cloverdale, OH 45827For SaleMLS ID #10009271, Steven Koleno, Beycome Brokerage Realty LLC. NORIS
- $149,9003 bd2 ba1.2k sqft909 Hees Ct, Defiance, OH 43512For SaleMLS ID #10008283, Terry L. Zimmerman, The Carlin Company. NORIS
- $145,0002 bd2 ba1.2k sqft20847 State Route 637, Oakwood, OH 45873For SaleMLS ID #10009169, Shawn Booher, RE/MAX Realty of Defiance. NORIS
- $159,9003 bd1 ba1.4k sqft1320 E Ervin Rd, Van Wert, OH 45891For Sale
 MLS ID #310582, Warren Straley, Straley Realty & Auctioneers- Van Wert. WCAR OH
 - $89,9003 bd2 ba1.4k sqft119 S Dix St, Paulding, OH 45879For SaleMLS ID #10010221, Stephanie R. Miller, Straley Realty Auctioneers Inc. NORIS
- $129,9002 bd1 ba1.4k sqft627 E Walnut, Oakwood, OH 45873For Sale By Owner
- $159,9003 bd1 ba1k sqft412 S Laura St, Payne, OH 45880For SaleMLS ID #10000483, Stephanie R. Miller, Straley Realty Auctioneers Inc. NORIS
- $158,8003 bd2 ba1.4k sqft625 Holgate Ave, Defiance, OH 43512For SaleMLS ID #10011160, Joshua Busch, Sam Switzer Realty LLC. NORIS
- $179,0003 bd1 ba1.4k sqft212 Cleveland Ave, Defiance, OH 43512For SaleMLS ID #10011779, Steven K Best, Harmony Realty Group. NORIS
- $--3 bd2 ba1.7k sqft1032 Jefferson Ave, Defiance, OH 43512AuctionServiceLink Auction
- $149,9002 bd1 ba934 sqft110 Wilcox St, Antwerp, OH 45813For Sale By Owner
- $145,0004 bd1 ba1.5k sqft505 Ralston Ave, Defiance, OH 43512For SaleMLS ID #10008539, Kathryn Groff, Sam Switzer Realty LLC. NORIS
- $179,9003 bd1 ba1.2k sqft950 Washington Ave, Defiance, OH 43512For SaleMLS ID #10010253, David M Dempsey, The Carlin Company. NORIS
