Beautifully Remodeled Ranch-Style Home with Finished Basement. Move right into this stunning, ranch-style home that blends modern elegance with everyday comfort. The heart of the home is the gorgeous kitchen, featuring sleek hardwood floors, stylish modern cabinets, and stainless-steel appliances including a refrigerator, stove, microwave, and dishwasher.
With newer windows throughout, natural light floods every room, highlighting the fresh paint and brand-new carpet. The stylishly updated bathrooms offer contemporary finishes that add a touch of luxury.
This home provides plenty of space with 3+ bedrooms and a spacious, extra-large family room in the finished lower level—perfect for entertaining or creating a relaxing retreat. The attached garage offers convenience and easy access into the home.
Move-in ready, all that’s left to do is unpack and enjoy! Don’t miss out on this incredible opportunity to own this meticulously updated home.
Schedule your private showing today and experience it for yourself!
Sold for $395,000
$395,000
15987 E 13th Avenue, Aurora, CO 80011
4beds
2,016sqft
Townhouse
Built in 1999
2,016 Square Feet Lot
$376,100 Zestimate®
$196/sqft
$2,473 Estimated rent
Home value
$376,100
$350,000 - $406,000
$2,473/mo
Zestimate® history
Owner options
List your home for rent
$2,473/mo
Rent Zestimate®
Find your next renter with Zillow Rental Manager. Plus, with online applications, you can quickly screen prospective tenants – for free.
$2,473/mo
Rent Zestimate®
Refinance and save
$2,581/mo
Est. payment
Refinancing to a lower rate could help reduce your monthly payments and save thousands over the life of the loan.
$2,581/mo
Est. payment
Explore your selling options
Work with a Zillow partner agent
Leverage their expertise and Zillow's premium Showcase listings to get your home seen by more buyers.
Get startedList with your own agent
Get your home in front of millions of buyers by listing it on Zillow.
Learn how to do itSell it yourself
Take full control of how buyers see your home on Zillow by listing For Sale by Owner (FSBO).
List your homeWhat's special
Modern cabinetsFresh paintAttached garageStainless-steel appliancesExtra-large family roomHardwood floorsNatural light
Zillow last checked:
Listing updated:
Listed by:
Gene Finley gene.finley@cbrealty.com,
Coldwell Banker Realty 18
Bought with:
Angel Hernandez, 001313975
Paisano Realty, Inc.
Source: REcolorado as distributed by MLS GRID,MLS#: 9387457
Facts & features
Interior
Bedrooms & bathrooms
- Bedrooms: 4
- Bathrooms: 2
- Full bathrooms: 1
- 3/4 bathrooms: 1
- Main level bathrooms: 2
- Main level bedrooms: 2
Bedroom
- Level: Main
Bedroom
- Level: Main
Bedroom
- Level: Basement
Bedroom
- Description: Non-Conforming
- Level: Basement
Bathroom
- Level: Main
Bathroom
- Level: Main
Dining room
- Level: Main
Family room
- Level: Basement
Kitchen
- Level: Main
Laundry
- Level: Main
Heating
- Forced Air, Natural Gas
Cooling
- Central Air
Appliances
- Included: Dishwasher, Dryer, Gas Water Heater, Oven, Refrigerator, Washer
Features
- Laminate Counters, Smoke Free
- Flooring: Carpet, Wood
- Windows: Double Pane Windows
- Basement: Finished
- Common walls with other units/homes: End Unit
Interior area
- Total structure area: 2,016
- Total interior livable area: 2,016 sqft
- Finished area above ground: 1,008
- Finished area below ground: 842
Property
Parking
- Total spaces: 1
- Parking features: Garage - Attached
- Attached garage spaces: 1
Features
- Levels: One
- Stories: 1
- Entry location: Ground
- Patio & porch: Patio
- Fencing: Full
Lot
- Size: 2,016 Square Feet
- Features: Corner Lot, Greenbelt
Details
- Parcel number: 033889975
- Special conditions: Standard
Construction
Type & style
- Home type: Townhouse
- Property subtype: Townhouse
- Attached to another structure: Yes
Materials
- Brick, Frame, Wood Siding
- Foundation: Structural
- Roof: Composition
Condition
- Updated/Remodeled
- Year built: 1999
Utilities & green energy
- Sewer: Public Sewer
- Water: Public
- Utilities for property: Natural Gas Available, Natural Gas Connected
Community & HOA
Community
- Subdivision: Leisure Landing Sub 1st Flg Lot 32 Census Tract
HOA
- Has HOA: Yes
- Services included: Irrigation, Maintenance Grounds, Maintenance Structure, Snow Removal, Trash
- HOA fee: $254 monthly
- HOA name: Keystone HOA
- HOA phone: 720-372-1151
Location
- Region: Aurora
Financial & listing details
- Price per square foot: $196/sqft
- Tax assessed value: $373,000
- Annual tax amount: $2,062
- Date on market: 10/5/2024
- Listing terms: 1031 Exchange,Cash,Conventional,FHA,VA Loan
- Exclusions: None
- Ownership: Individual
- Electric utility on property: Yes
- Road surface type: Paved
Price history
| Date | Event | Price |
|---|---|---|
| 2/14/2025 | Sold | $395,000-1.2%$196/sqft |
Source:  REcolorado as distributed by MLS GRID #9387457 Report a problem REcolorado as distributed by MLS GRID #9387457 Report a problem | ||
| 1/6/2025 | Pending sale | $399,999$198/sqft |
Source: REcolorado as distributed by MLS GRID #9387457 Report a problem | ||
| 12/14/2024 | Price change | $399,999-5.9%$198/sqft |
Source: REcolorado as distributed by MLS GRID #9387457 Report a problem | ||
| 10/5/2024 | Listed for sale | $425,000+49.4%$211/sqft |
Source: REcolorado as distributed by MLS GRID #9387457 Report a problem | ||
| 4/3/2018 | Sold | $284,500+5.6%$141/sqft |
Source: Public Record Report a problem | ||
| 3/2/2018 | Listed for sale | $269,500+58.5%$134/sqft |
Source: Keller Williams DTC #8218272 Report a problem | ||
| 11/28/2017 | Sold | $170,000+17.2%$84/sqft |
Source: Public Record Report a problem | ||
| 11/3/2004 | Sold | $145,000-7.9%$72/sqft |
Source: Public Record Report a problem | ||
| 7/15/2002 | Sold | $157,395+22.1%$78/sqft |
Source: Public Record Report a problem | ||
| 10/24/2000 | Sold | $128,900$64/sqft |
Source: Public Record Report a problem | ||
Public tax history
| Year | Property taxes | Tax assessment |
|---|---|---|
| 2025 | $2,126 +3.1% | $23,313 +5.1% |
| 2024 | $2,062 +1.4% | $22,184 -15.1% |
| 2023 | $2,033 -3.1% | $26,120 +29% |
| 2022 | $2,098 | $20,245 -2.8% |
| 2021 | -- | $20,828 -1.5% |
| 2020 | $2,201 +32.8% | $21,143 |
| 2019 | $1,658 | $21,143 +34.8% |
| 2018 | $1,658 +15% | $15,682 |
| 2017 | $1,443 | $15,682 +63.5% |
| 2016 | -- | $9,592 |
| 2015 | -- | $9,592 +28.7% |
| 2014 | $870 +24% | $7,451 +11.2% |
| 2013 | $702 | $6,700 |
| 2012 | -- | $6,700 |
| 2011 | $699 +1.1% | $6,700 -22.4% |
| 2010 | $692 -20.3% | $8,630 |
| 2009 | $868 | $8,630 -20.5% |
| 2008 | -- | $10,849 |
| 2007 | -- | $10,849 -15.3% |
| 2006 | -- | $12,808 |
| 2005 | -- | $12,808 +5.7% |
| 2002 | $931 +523.6% | $12,120 +541.3% |
| 2001 | $149 | $1,890 |
Find assessor info on the county website
Neighborhood: Laredo Highline
Nearby homes
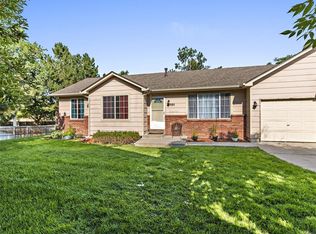
- $334,4003 bd2 ba1.9k sqft15985 E 13th Ave, Aurora, CO 80011Off Market
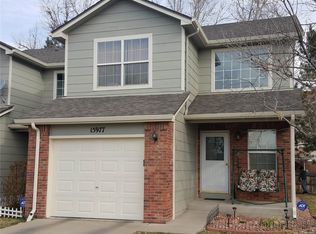
- $338,0003 bd3 ba1.8k sqft15977 E 13th Ave, Aurora, CO 80011Off Market
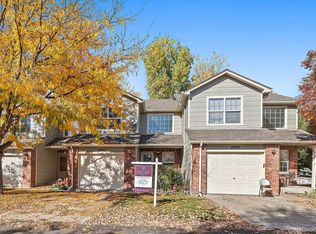
- $360,0003 bd3 ba1.8k sqft15975 E 13th Ave, Aurora, CO 80011Sold

- $395,0004 bd3 ba1.8k sqft15967 E 13th Ave S, Aurora, CO 80011Sold
- $395,0004 bd3 ba1.8k sqft15967 E 13th Ave, Aurora, CO 80011Sold
- $344,2003 bd3 ba1.8k sqft15965 E 13th Ave, Aurora, CO 80011Off Market
- $410,0003 bd3 ba2.2k sqft15990 E 13th Ave, Aurora, CO 80011Sold
- $323,3003 bd3 ba1.8k sqft15957 E 13th Ave, Aurora, CO 80011Off Market
Nearby schools
GreatSchools rating
- 3/10Laredo Elementary SchoolGrades: PK-5Distance: 0.1 mi
- 3/10East Middle SchoolGrades: 6-8Distance: 0.7 mi
- 2/10Hinkley High SchoolGrades: 9-12Distance: 0.4 mi
Schools provided by the listing agent
- Elementary: Laredo
- Middle: East
- High: Hinkley
- District: Adams-Arapahoe 28J
Source: REcolorado as distributed by MLS GRID. This data may not be complete. We recommend contacting the local school district to confirm school assignments for this home.
Get a cash offer in 3 minutes
Find out how much your home could sell for in as little as 3 minutes with a no-obligation cash offer.
Estimated market value
$376,100
Get a cash offer in 3 minutes
Find out how much your home could sell for in as little as 3 minutes with a no-obligation cash offer.
Estimated market value
$376,100
- Colorado
- Arapahoe County
- Aurora
- 80011
- Laredo Highline
- 15987 E 13th Avenue
Nearby cities
Nearby neighborhoods
Nearby zip codes
Other Aurora Topics
