Skip main navigation
Sold for $1,151,000
  • $1,151,000

    15987 La Plata Peak Pl, Broomfield, CO 80023

    6beds
    5,672sqft
    Single Family Residence
    Built in 2018
    8,367 Square Feet Lot
    $1,110,200 Zestimate®
    $203/sqft
    $5,088 Estimated rent

    Home value

    $1,110,200

    $1.03M - $1.20M

    $5,088/mo

    Zestimate® history
    Loading
    Loading...

    Owner options

    List your home for rent

    $5,088/mo

    Rent Zestimate®

    Find your next renter with Zillow Rental Manager. Plus, with online applications, you can quickly screen prospective tenants – for free.

    Learn more

    $5,088/mo

    Rent Zestimate®

    Refinance and save

    $5,980/mo

    Est. payment

    Refinancing to a lower rate could help reduce your monthly payments and save thousands over the life of the loan.

    See today's rates

    $5,980/mo

    Est. payment

    Explore your selling options

    Work with a Zillow partner agent

    Leverage their expertise and Zillow's premium Showcase listings to get your home seen by more buyers.

    Get started

    List with your own agent

    Get your home in front of millions of buyers by listing it on Zillow.

    Learn how to do it

    Sell it yourself

    Take full control of how buyers see your home on Zillow by listing For Sale by Owner (FSBO).

    List your home

    What's special

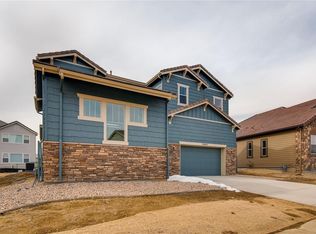
    Welcome to your dream home in the heart of Anthem! This spacious 6-bedroom, 5-bathroom home offers the perfect blend of comfort, space, and style. Located in a quiet part of the neighborhood, you'll enjoy peace and privacy while still having full access to Anthem's top-notch amenities-pools, parks, fitness centers, and miles of scenic hiking and biking trails. Inside, there's room for everyone to live, work, and play. The main level features a dedicated office-ideal for remote work or homework-as well as a private bedroom with its own ensuite bathroom, perfect for guests or multi-generational living. Upstairs, you'll find generously sized bedrooms and plenty of storage, while the fully finished basement takes entertaining to the next level. With a custom bar, large open rec space, and tons of room for game nights, movie marathons, or celebrations, this space is ready for fun. Step outside to your own backyard retreat, complete with a fire pit and space to lounge, grill, and enjoy Colorado's sunny days. Located in a top-rated school district and just minutes from shopping, dining, and commuter routes-this home checks all the boxes. Don't miss your chance to own in one of the most desirable neighborhoods around. Schedule your private showing today!

    Zillow last checked:

    Listing updated:

    Listed by:

    Sarah Bobo 303-818-1948,

    Coldwell Banker Realty-N Metro,

    Kris Ceretto 720-939-0558,

    Coldwell Banker Realty-N Metro

    Bought with:

    Montrell Nickerson, 100082260

    Altea Real Estate

    Source: IRES as distributed by MLS GRID,MLS#: 1043020MLS Logo

    Facts & features

    Interior

    Bedrooms & bathrooms
    • Bedrooms: 6
    • Bathrooms: 5
    • Full bathrooms: 3
    • 3/4 bathrooms: 1
    • 1/2 bathrooms: 1
    • Main level bathrooms: 2
    Primary bedroom
    • Description: Carpet
    • Features: Tub+Shower Primary
    • Level: Upper
    • Area: 288 Square Feet
    • Dimensions: 16 x 18
    Bedroom 2
    • Description: Carpet
    • Level: Upper
    • Area: 154 Square Feet
    • Dimensions: 11 x 14
    Bedroom 3
    • Description: Carpet
    • Level: Upper
    • Area: 100 Square Feet
    • Dimensions: 10 x 10
    Bedroom 4
    • Description: Carpet
    • Level: Upper
    • Area: 154 Square Feet
    • Dimensions: 11 x 14
    Bedroom 5
    • Description: Carpet
    • Level: Main
    • Area: 121 Square Feet
    • Dimensions: 11 x 11
    Bedroom 6
    • Description: Carpet
    • Level: Basement
    • Area: 108 Square Feet
    • Dimensions: 12 x 9
    Kitchen
    • Description: Luxury Vinyl
    • Level: Main
    • Area: 216 Square Feet
    • Dimensions: 18 x 12
    Study
    • Description: Luxury Vinyl
    • Level: Main
    • Area: 108 Square Feet
    • Dimensions: 9 x 12
    Heating
    • Forced Air
    Cooling
    • Central Air
    Appliances
    • Included: Gas Range, Double Oven, Dishwasher, Refrigerator, Bar Fridge, Microwave, Disposal
    Features
    • Eat-in Kitchen
    • Windows: Window Coverings
    • Basement: Full
    • Has fireplace: Yes
    • Fireplace features: Gas
    Interior area
    • Total structure area: 3,889
    • Total interior livable area: 5,672 sqft
    • Finished area above ground: 3,889

    Property

    Parking
    • Total spaces: 3
    • Parking features: Garage
    • Garage spaces: 3
    • Details: Detached
    Features
    • Levels: Two
    • Stories: 2
    • Patio & porch: Patio
    • Exterior features: Sprinkler System
    • Spa features: Community
    • Fencing: Fenced
    • Has view: Yes
    • View description: Mountain(s)
    Lot
    • Size: 8,367 Square Feet
    • Features: Cul-De-Sac, Paved
    Details
    • Parcel number: R8872100
    • Zoning: PUD
    • Special conditions: Private Owner

    Construction

    Type & style
    • Home type: SingleFamily
    • Property subtype: Single Family Residence
    Materials
    • Frame, Composition
    • Roof: Tile
    Condition
    • New construction: No
    • Year built: 2018

    Utilities & green energy

    • Electric: Xcel
    • Gas: Xcel
    • Water: City
    • Utilities for property: Natural Gas Available, Electricity Available, Cable Available, Satellite Avail, High Speed Avail

    Community & HOA

    Community
    • Features: Clubhouse, Pool, Playground, Fitness Center, Park, Trail(s), Recreation Room
    • Security: Fire Alarm
    • Subdivision: Anthem Filing 23
    HOA
    • Has HOA: Yes
    • Services included: Common Amenities, Trash, Management
    • HOA fee: $558 quarterly
    • HOA name: Anthem Highlands Community
    • HOA phone: 303-665-3693
    Location
    • Region: Broomfield

    Financial & listing details

    • Price per square foot: $203/sqft
    • Tax assessed value: $1,344,500
    • Annual tax amount: $9,662
    • Date on market: 9/5/2025
    • Listing terms: Cash,Conventional,VA Loan
    • Exclusions: Seller's Personal Property, Staging Items, Washer and Dryer, TV Mounts
    • Electric utility on property: Yes
    • Road surface type: Concrete

    Price history

    DateEventPrice
    10/21/2025Sold$1,151,000-1.6%$203/sqft
    Source: IRES as distributed by MLS GRID #1043020 Report a problem
    10/7/2025Pending sale$1,170,000$206/sqft
    Source: IRES as distributed by MLS GRID #1043020 Report a problem
    9/24/2025Price change$1,170,000-1.7%$206/sqft
    Source: IRES as distributed by MLS GRID #1043020 Report a problem
    9/5/2025Listed for sale$1,190,000+57.6%$210/sqft
    Source: IRES as distributed by MLS GRID #1043020 Report a problem
    2/22/2019Sold$754,847-3.8%$133/sqft
    Source: Public Record Report a problem
    1/6/2019Pending sale$784,900$138/sqft
    Source: Keller Williams Realty DTC LLC #7546000 Report a problem
    11/30/2018Price change$784,900+1.3%$138/sqft
    Source: Keller Williams Realty DTC LLC #7546000 Report a problem
    11/1/2018Price change$774,900-1.3%$137/sqft
    Source: CalAtlantic Homes Report a problem
    9/29/2018Price change$784,900-0.6%$138/sqft
    Source: CalAtlantic Homes Report a problem
    9/28/2018Price change$789,900+0.6%$139/sqft
    Source: Keller Williams Realty DTC LLC #7546000 Report a problem
    9/19/2018Price change$784,900-3.2%$138/sqft
    Source: CalAtlantic Homes Report a problem
    9/15/2018Price change$810,532+2.6%$143/sqft
    Source: CalAtlantic Homes Report a problem
    7/26/2018Listed for sale$789,900$139/sqft
    Source: Keller Williams DTC #7546000 Report a problem

    Public tax history

    YearProperty taxesTax assessment
    2025$9,662 +0.8%$90,080 +12%
    2024$9,587 +14.3%$80,400 -14.5%
    2023$8,389 -3.1%$94,010 +50.6%
    2022$8,656 +6.6%$62,440
    2021$8,122 -0.4%$62,440 +8%
    2020$8,154 +134.7%$57,820 -0.7%
    2019$3,475 $58,230 +147.1%
    2018$3,475 +14.1%$23,570 +6.8%
    2017$3,044 -12.2%$22,070 +191.5%
    2016$3,469 $7,570
    Find assessor info on the county website

    Neighborhood: 80023

    Nearby schools

    GreatSchools rating
    Schools provided by the listing agent
    • Elementary: Thunder Vista P-8
    • Middle: Thunder Vista P-8
    • High: Legacy

    Source: IRES as distributed by MLS GRID. This data may not be complete. We recommend contacting the local school district to confirm school assignments for this home.

    Get a cash offer in 3 minutes
    Find out how much your home could sell for in as little as 3 minutes with a no-obligation cash offer.
    Estimated market value
    $1,110,200
    Get a cash offer in 3 minutes
    Find out how much your home could sell for in as little as 3 minutes with a no-obligation cash offer.
    Estimated market value
    $1,110,200