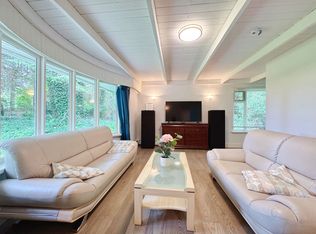
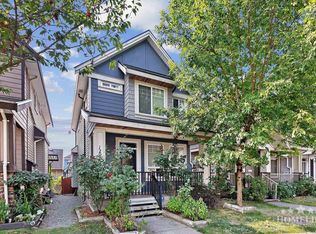
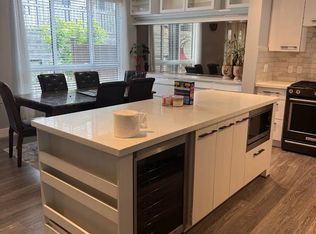
Welcome to this exceptional partial furnished 5-bedroom, 4-bathroom luxury townhome in the highly sought-after Grandview Heights community. Offering nearly 3,000 sq. ft. the heart of the home is a stunning chef-inspired kitchen featuring a GE Monogram 6-burner gas cooktop, built-in wall oven, stainless steel appliances, quartz countertops, and abundant cabinetry. The open-concept main floor is enhanced by 9-foot ceilings, engineered hardwood flooring, and large windows that fill the home with natural light. Upstairs, you'll find five spacious bedrooms and the convenience of a laundry room located on the same level. The primary suite serves as a private retreat, complete with a spa-inspired ensuite featuring a jetted soaker tub, and separate glass-enclosed shower. The home is offered semi-furnished and move-in ready, allowing you to settle in with ease. Just minutes from Morgan Creek Golf Course, Grandview Corners, and Grandview Heights Aquatic Centre. Residents will enjoy convenient access to shopping, restaurants, parks, recreation, and top-rated schools.
Key Features:
Availability: August 1st
Built: 2014
Unit View: North
Parking: 2 garage spot included (1 EV Ready)
Climate Control: A/C and heating
Laundry: 3rd floor washer and dryer
Kitchen: High end stainless steel appliances, gas stove, open layout
Flooring: High quality wood flooring in living spaces
Bedroom/Bathrooms: 5 Bedroom and 3.5 Bathroom
Neighbourhood Playground
Fenced Yard
Semi Furnished
Convenient Access to Key Destinations/Transit:
Grandview Corners 5min
Morgan Creek Golf Course 3min
Grandview Heights Aquatic Centre 8min
Semiahmoo Shopping Centre 10min
South Surrey Park and Ride 10min
White Rock Pier 15min
Highway 99 (Freeway) 7 min
Bus Routes/Metro Lines: 354 - 363
School Catchments:
K-7 Morgan Elementary
8-12 Grandview Heights Secondary
Tenant Requirements:
Term: 1-year minimum, month-to-month thereafter
Payment: Monthly rent due on the 1st
Documentation: Proof of employment, reference letters, and credit check required
Deposit: Security deposit equivalent to half of the first month's rent
Policies: No subletting, No smoking, Pet allowed only on approval from the owner.
Insurance: Tenant insurance required
Utilities: Not included (Hydro, Gas and Internet)
Contact us today for inquiries or to schedule a viewing.
Disclaimer: We aim to provide accurate and up-to-date information in all our listings. However, prospective tenants are encouraged to independently verify all details including property features, amenities, measurements, and rental terms before entering into any agreement. All information is subject to change without notice.
Property Presented By: Rolan Liu Property Management 1NE Collective Realty Inc. #215-8600 Cambie Road, Richmond, BC
Tenant Requirements:
Term: 1-year minimum, month-to-month thereafter
Payment: Monthly rent due on the 1st
Documentation: Proof of employment, reference letters, and credit check required
Deposit: Security deposit equivalent to half of the first month's rent
Policies: No subletting, No smoking, Pet allowed only on approval from the owner.
Insurance: Tenant insurance required
Utilities: Not included (Hydro, Gas and Internet)
Townhouse for rent
C$3,950/moFees may apply
15988 32nd Ave, # 17, Surrey, BC V3Z 2J4
5beds
3,026sqft
Price may not include required fees and charges. Price shown reflects the lease term provided. Learn more|
Townhouse
Available now
Cats OK
Air conditioner, central air, window unit
In unit laundry
Attached garage parking
Central, heat pump
What's special
Stunning chef-inspired kitchenBuilt-in wall ovenStainless steel appliancesQuartz countertopsAbundant cabinetryOpen-concept main floorEngineered hardwood flooring
- 94 days |
- -- |
- -- |
Zillow last checked:
Listing updated:
Travel times

Let’s turn your rent into credit progress
Build credit history with every on-time payment and get credit for the payment you’re already making.
Facts & features
Interior
Bedrooms & bathrooms
- Bedrooms: 5
- Bathrooms: 4
- Full bathrooms: 3
- 1/2 bathrooms: 1
Heating
- Central, Heat Pump
Cooling
- Air Conditioner, Central Air, Window Unit
Appliances
- Included: Dishwasher, Dryer, Freezer, Microwave Oven, Oven, Refrigerator, Washer
- Laundry: In Unit
Features
- Flooring: Carpet, Hardwood
Interior area
- Total interior livable area: 3,026 sqft
Property
Parking
- Parking features: Attached, Garage
- Has attached garage: Yes
- Details: Contact manager
Features
- Patio & porch: Patio
Details
- Additional structures: Garage(s)
Construction
Type & style
- Home type: Townhouse
- Property subtype: Townhouse
Building
Management
- Pets allowed: Yes
Community & HOA
Location
- Region: Surrey
Financial & listing details
- Lease term: 1 Year
Nearby apartments for rent

Price history
| Date | Event | Price |
|---|---|---|
| 8/28/2026 | Price change | C$3,950-3.7%C$1/sqft |
Source: Zillow Rentals Report a problem | ||
| 8/19/2026 | Price change | C$4,100-2.4%C$1/sqft |
Source: Zillow Rentals Report a problem | ||
| 8/5/2026 | Price change | C$4,200-2.3%C$1/sqft |
Source: Zillow Rentals Report a problem | ||
| 7/14/2026 | Price change | C$4,300-2.3%C$1/sqft |
Source: Zillow Rentals Report a problem | ||
| 7/8/2026 | Price change | C$4,400-2.2%C$1/sqft |
Source: Zillow Rentals Report a problem | ||
| 6/5/2026 | Listed for rent | C$4,500-2.2%C$1/sqft |
Source: Zillow Rentals Report a problem | ||
| 7/7/2025 | Listing removed | C$4,600C$2/sqft |
Source: Zillow Rentals Report a problem | ||
| 6/2/2025 | Price change | C$4,600-3.2%C$2/sqft |
Source: Zillow Rentals Report a problem | ||
| 5/16/2025 | Listed for rent | C$4,750C$2/sqft |
Source: Zillow Rentals Report a problem | ||
Neighborhood: South Surrey
Nearby schools
GreatSchools rating
- 5/10Birch Bay Home ConnectionsGrades: K-8Distance: 4.5 mi
- 6/10Blaine High SchoolGrades: 9-12Distance: 5 mi