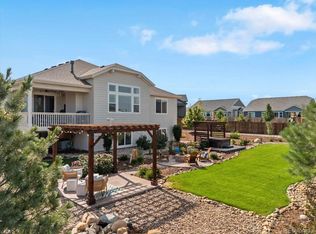
Welcome to this exceptional ranch home in popular Buffalo Run, offering over $280,000 in builder and after-market upgrades. This outstanding home's features begin with one of the largest lots (.38 acres) offered in the community, professionally designed and offers privacy and room to grow. ***DON'T MISS THE CINEMATIC VIRTUAL TOUR FOR A CLOSER VIEW*** The amazing professionally finished basement adds 1800 sq. ft. of living space (plus, 442 of storage). Features included ambient coved ceiling accent lighting, 2 bedrooms, stunning 3/4 bath, enormous Rec Room, Gym area w/Finnish Sauna (~$9000K) and windows are egress. This home has been designed for a buyer with the most distinctive taste and expecting the finest custom upgrades available. The upgraded Gourmet kitchen is a chef's dream w/premium appliances/upgraded cabinet package/slab granite/double convection ovens/gas cooktop/huge breakfast bar and adjacent dining area. An open concept floor plan allows flow into the dramatic Great Room offering with soaring ceilings, stone surround gas fireplace, built-in surround sound speakers and a wall of windows, overlooking the huge backyard. Other highlights - main-level office w/French doors, custom cubby storage, upgraded laundry room, Luxury Vinyl Plank/main level brand new carpet, 5 bedrooms, 4 baths, indoor and outdoor speaker systems. Your Primary Suite is complete with a millwork accent wall, natural light and a spa-inspired bath showcasing elegant tile, large soaking tub, oversized shower, dual vanities and expansive walk-in closet. Secondary bedrooms are generously sized with large closets and high ceilings. ***See the Room Description section for more info*** The beautiful exterior has over $80K in landscaping, multiple patios added, covered entertainment space w/speakers, gas line, sprinkler system and the playset is included. Prime Cul-de-sac location, solar system installed (lease assumption) and low HOA FEE, a complete this turnkey opportunity.
Sold for $795,000
$795,000
15988 E 113th Court, Commerce City, CO 80022
5beds
4,455sqft
Single Family Residence
Built in 2021
0.38 Acres Lot
$788,500 Zestimate®
$178/sqft
$4,392 Estimated rent
Home value
$788,500
$741,000 - $844,000
$4,392/mo
Zestimate® history
Owner options
List your home for rent
$4,392/mo
Rent Zestimate®
Find your next renter with Zillow Rental Manager. Plus, with online applications, you can quickly screen prospective tenants – for free.
$4,392/mo
Rent Zestimate®
Refinance and save
$4,694/mo
Est. payment
Refinancing to a lower rate could help reduce your monthly payments and save thousands over the life of the loan.
$4,694/mo
Est. payment
Explore your selling options
Work with a Zillow partner agent
Leverage their expertise and Zillow's premium Showcase listings to get your home seen by more buyers.
Get startedList with your own agent
Get your home in front of millions of buyers by listing it on Zillow.
Learn how to do itSell it yourself
Take full control of how buyers see your home on Zillow by listing For Sale by Owner (FSBO).
List your homeWhat's special
Stone surround gas fireplaceMultiple patios addedOversized showerSprinkler systemCustom cubby storageDramatic great roomUpgraded cabinet package
Zillow last checked:
Listing updated:
Listed by:
Lynn Hodges 303-913-0166 LHodgesrealtor@hotmail.com,
Keller Williams Advantage Realty LLC
Bought with:
Duane Sauer, 100030409
Coldwell Banker Realty 56
Source: REcolorado as distributed by MLS GRID,MLS#: 6853512
Facts & features
Interior
Bedrooms & bathrooms
- Bedrooms: 5
- Bathrooms: 4
- Full bathrooms: 2
- 3/4 bathrooms: 1
- 1/2 bathrooms: 1
- Main level bathrooms: 3
- Main level bedrooms: 3
Bedroom
- Description: *****primary Bedroom: Spacious Primary Bedroom With A High Ceiling, New Carpet And A Beautiful Navy Board And Batten Wall. The Windows Adding So Much Natural Light And A View To The Backyard. Also Of Note, A Huge Walk In Closet, Plenty Of Room For Two!
- Features: Primary Suite
- Level: Main
- Area: 206.7 Square Feet
- Dimensions: 13 x 15.9
Bedroom
- Description: *****bedroom 2: Secondary Bedroom With New Carpet And A Huge Walk In Closet. Full Jack N Jill Bathroom Adjacent.
- Level: Main
- Area: 162.18 Square Feet
- Dimensions: 10.2 x 15.9
Bedroom
- Description: *****bedroom 3 (Pink): Third Upper Bedroom With New Carpet And Another Walk In Closet. Jack N Jill Bathroom Adjacent For Convenience.
- Level: Main
- Area: 110.09 Square Feet
- Dimensions: 10.9 x 10.1
Bedroom
- Description: *****bedroom 4: Large Basement Bedroom With Egress Window And Ceiling Fan. Designer Paint And Carpeted Flooring.
- Level: Basement
- Area: 159.44 Square Feet
- Dimensions: 11.3 x 14.11
Bedroom
- Description: *****bedroom 5: Another Spacious Basement Bedroom With An Egress Window, Warm Paint Color And Double Closet.
- Level: Basement
- Area: 152.59 Square Feet
- Dimensions: 12.11 x 12.6
Bathroom
- Description: *****primary Bathroom: A True 10+ Bathroom With Elegant White Tile, Huge Soaking Tub, Oversized Shower With Rain Shower Head And Double Maple Stained Vanities. Granite Countertops, Black Fixtures/Tub Trim. Decorative Wall Shelves Are Included. Your Huge Walk-In Closet Is Accessed From The Bathroom.
- Features: En Suite Bathroom, Primary Suite
- Level: Main
Bathroom
- Description: *****jack And Jill Bathroom: Full Bath Complete With A Separate Tub/Shower Room, Double Vanity/Sinks, Tiled Floors And Black Fixtures.
- Level: Main
Bathroom
- Description: *****powder Room: Convenient Bath Just Off The Kitchen And Entry Area. Tiled Floor, Black Fixtures, Pedestal Sink And Decorative Shelving.
- Level: Main
Bathroom
- Description: *****basement Bathroom: Beautiful Custom Bath With Oversized "seamless Glass" Shower, Tiled Floor, Large Navy Vanity With Brushed Gold Fixtures/Mirror And Quartz Counter Top.
- Level: Basement
Bonus room
- Description: *****above The Standard Model: Over $280,000.00 In Builder & After Market Upgrades! Builders Upgrades Now Would Be So Much Higher. Custom Landscape Design And Finished Basement.
- Level: Main
Bonus room
- Description: *****exterior: This Might Be The Largest Yard In Buffalo Run, Offering Room To Design More Areas If You'd Like And Offering Separation From Your Neighbors. This Huge Lot Was Professionally Designed And Installed For Easy Maintenance And A Wonderful Space For Enjoying The Evening Stars, Movie Night On The Patio And Entertaining At Home. There's An Upgraded Gas Line For Your Bbq, No More Running Out Of Propane Gas. The Large Playset Is Strategically Located At The Back Of The Yard And Will Give All Of Your "little Ones" (Furry Or Kiddos) Hours Of Fun In This Yard. Tons Of Patio Space Added For Dining, Relaxing And An Added Covered Tv Area.*************** Over $80k In Landscaping Design And It's Easy To Care For. Tons Of Trees And Shrubs Added For Foliage And Future Privacy Screening. Front And Backyard Sprinkler System. Covered Front Porch, Additional Community Parking, Cul De Sac Location, Upgraded Elevation With Stone Accent. Two Car Garage And Driveway Space For Off Street Parking.
- Level: Main
Bonus room
- Description: *****community: Buffalo Run, One Of The Newest And Most Desirable Neighborhoods With A Lower Hoa Fee And Less Taxes Than Some Of The Golf Course Communities. Quiet Streets With Low Traffic. Easy Access To All Of The Amenities In The Area.
- Level: Main
Bonus room
- Description: *****solar: Buyer Will Assume Solar Lease And Benefit From Having The Solar System Already Installed For You! Payment Is Only $137.00/Mo. And Average Utility Bill Is $____________. Balance Is $24,451 @ A Low .99% Interest Rate.
- Level: Main
Bonus room
- Description: *****what You'll Love: Upgraded 9' Ceilings, Gourmet Kitchen Package, One Of The Largest Lots In The Community - Over 16k Sq Ft., Professionally Finished Basement And Landscaping, Solar System To Assume, Designer Color Package, Built-In Speaker System Inside And Outside, Almost Every Builder Option And Then Sellers Added More ****************see The Home Book In The Kitchen For All The Details**************
- Level: Main
Dining room
- Description: *****dining Area: Spacious Dining Area, Perfect For Daily Meals Or Entertaining A Large Group. Convenient To Access The Patio Areas, Flooded With Natural Light Through All Of The Windows And A Beautiful Upgraded Edison Bulb Chandelier. Lvp Flooring And A Painted Accent Wall. Dining Set Is Excluded, Sellers Are Willing To Sell Outside Of The Sale - It Fits The Space Perfectly And It's A Quality Wood Set.
- Level: Main
- Area: 159.04 Square Feet
- Dimensions: 11.2 x 14.2
Exercise room
- Description: *****gym/Sauna: Enormous Gym Or Flex Space - Wouldn't This Also Make A Great Theater Room Too. "finnish Sauna": $9000 Upgrade For Your Health And Enjoyment - Enabled With Blue Tooth Sound And Smart Controlled, The Heating System Alone Was $4000! Gym Rubber Matting Is Included - $1000 Value. Room Has Been Drywalled, Mudding And Taping Unfinished.
- Level: Basement
Family room
- Description: *****basement Family Room: Professionally Finished And Masterfully Executed, Adding Another 1800 Square Feet Of Finished Space (Plus, 413 Sq Ft Storage Room). What A Huge Space To Enjoy And Entertain In...Flexible Spaces For Adding A Billiards Area, Playroom Or Game Area. Custom Ambient Lighting In The Coved Ceilings, Adds A Softer Lighting Option, Cozy Theater Area With Built In Surround Sound Speakers, Designer Deep Blue Accent Walls, Egress Windows And Contemporary Low Pile Carpet. ********basement Complete With 2 Additional Bedrooms, Utility Room, Designated Gym W/Sauna And 3/4 Bathroom.
- Level: Basement
- Area: 869.82 Square Feet
- Dimensions: 26.6 x 32.7
Great room
- Description: *****great Room: Just Off The Beautiful Kitchen Is The Room You Will Want To Spend Your Time In - Tons Of Light With The Large Windows, Outdoor View, Gas Log Fireplace, High Ceiling And Huge Ceiling Fan. This Room Has Brand New Carpet Too!
- Level: Main
- Area: 279.35 Square Feet
- Dimensions: 15.1 x 18.5
Kitchen
- Description: *****kitchen: Upgraded Gourmet Kitchen Package, With Double Ovens, Gas Cooktop And Upgraded Appliances. Huge Island With Generous Seating, Deep Sink And Tons Of Slab Granite. Classic White Subway Tile Backsplash, Staggered Maple Stained Cabinetry, Some 42" High, Extension Drawers For Full Pull-Out, Trash/Recycling Drawer, Contemporary Hardware And Tons Of Storage Space. Adjacent To The Great Room And Dining Area.
- Level: Main
- Area: 195.87 Square Feet
- Dimensions: 9.11 x 21.5
Laundry
- Description: *****laundry Room: Upgraded With Cabinetry, Utility Sink And Tile Floor. Washer And Dryer Are Negotiable.
- Level: Main
- Area: 54.72 Square Feet
- Dimensions: 7.6 x 7.2
Mud room
- Description: *****cubby Addition Added: Built-In Cubby Storage For Coats, Backpack, Leashes, Shoes And Keys, Conveniently Located Near The Garage Entry. Plus, There's A Hall Coat Closet There Too.
Office
- Description: *****office: Designated Office On The Main Level With With French Doors And Conveniently Located Near The Kitchen And Garage.
- Level: Main
- Area: 126.49 Square Feet
- Dimensions: 9.1 x 13.9
Utility room
- Description: *****storage/Utility Room: Over 400 Square Feet Of Space For All Your Storage Needs And The Seller Is Including The Steel Storage Shelving. Radon Mitigation System Has Been Added. Hvac (2021).
- Level: Basement
Heating
- Active Solar, Forced Air, Natural Gas, Solar
Cooling
- Central Air
Appliances
- Included: Convection Oven, Cooktop, Dishwasher, Disposal, Double Oven, Gas Water Heater, Humidifier, Microwave, Refrigerator, Self Cleaning Oven
- Laundry: In Unit
Features
- Ceiling Fan(s), Eat-in Kitchen, Entrance Foyer, Five Piece Bath, Granite Counters, High Ceilings, High Speed Internet, Jack & Jill Bathroom, Kitchen Island, Laminate Counters, Open Floorplan, Pantry, Primary Suite, Quartz Counters, Radon Mitigation System, Sauna, Smoke Free, Solid Surface Counters, Sound System, Vaulted Ceiling(s), Walk-In Closet(s), Wired for Data
- Flooring: Carpet, Tile, Vinyl
- Windows: Double Pane Windows, Window Coverings, Window Treatments
- Basement: Finished,Full,Interior Entry,Sump Pump
- Number of fireplaces: 1
- Fireplace features: Great Room
Interior area
- Total structure area: 4,455
- Total interior livable area: 4,455 sqft
- Finished area above ground: 2,242
- Finished area below ground: 1,800
Property
Parking
- Total spaces: 12
- Parking features: Concrete, Lighted, Garage Door Opener
- Attached garage spaces: 2
- Details: Off Street Spaces: 10
Features
- Levels: One
- Stories: 1
- Patio & porch: Covered, Front Porch, Patio
- Exterior features: Gas Valve, Lighting, Playground, Private Yard
- Fencing: Full
Lot
- Size: 0.38 Acres
- Features: Cul-De-Sac, Irrigated, Landscaped, Level, Sprinklers In Front, Sprinklers In Rear
- Residential vegetation: Grassed, Mixed
Details
- Parcel number: R0189981
- Zoning: R-1
- Special conditions: Standard
Construction
Type & style
- Home type: SingleFamily
- Architectural style: Contemporary
- Property subtype: Single Family Residence
Materials
- Frame, Stone
- Foundation: Slab
- Roof: Composition
Condition
- Updated/Remodeled
- Year built: 2021
Details
- Builder name: Lokal Homes
- Warranty included: Yes
Utilities & green energy
- Electric: 110V, 220 Volts in Garage
- Sewer: Public Sewer
- Water: Public
- Utilities for property: Electricity Connected, Natural Gas Connected, Phone Available
Community & HOA
Community
- Security: Carbon Monoxide Detector(s), Radon Detector, Smoke Detector(s), Video Doorbell
- Subdivision: The Villages At Buffalo Run East
HOA
- Has HOA: Yes
- Services included: Recycling, Trash
- HOA fee: $31 monthly
- HOA name: VILLAGES AT BUFFALO RUN HOA
- HOA phone: 303-420-4433
Location
- Region: Commerce City
Financial & listing details
- Price per square foot: $178/sqft
- Tax assessed value: $736,000
- Annual tax amount: $7,250
- Date on market: 3/9/2026
- Listing terms: 1031 Exchange,Cash,Conventional,FHA,Jumbo,VA Loan
- Exclusions: Sellers` Personal Belongings; Staging Furnishings; All Tvs; Bbq/Smoker; All Patio Furniture/Firepit; Patio Umbrella; Outdoor Planters/And Decor; Outdoor Plastic Deck Box; Baby Gates (Patch And Paint Holes); Washer And Dryer; Shelf In Gym; Wall Speaker And Clock In Gym; Plastic Shelf In Gym; Weights/Exercise Equipment; Garage Refrigerator; Basement Freezer; Garage Hooks On Wall; Corner Shelves In Office; Wall Hangings And Mirrors In Secondary Bedrooms; Cordless Vacumm In Laundry Room; Key Basket Near Garage Door; Baskets Under Mudroom Bench; ********************************************* Excluded But Negotiable; Tvs, Washer And Dryer; Dining Room Table And Chairs Are Available For Purchase**********
- Ownership: Individual
- Electric utility on property: Yes
- Road surface type: Paved
Price history
| Date | Event | Price |
|---|---|---|
| 5/18/2026 | Sold | $795,000$178/sqft |
Source:  REcolorado as distributed by MLS GRID #6853512 Report a problem REcolorado as distributed by MLS GRID #6853512 Report a problem | ||
| 4/9/2026 | Pending sale | $795,000$178/sqft |
Source: REcolorado as distributed by MLS GRID #6853512 Report a problem | ||
| 3/9/2026 | Listed for sale | $795,000+54.2%$178/sqft |
Source: REcolorado as distributed by MLS GRID #6853512 Report a problem | ||
| 7/1/2021 | Sold | $515,422$116/sqft |
Source: Public Record Report a problem | ||
Public tax history
| Year | Property taxes | Tax assessment |
|---|---|---|
| 2025 | $7,250 +0.4% | $46,010 -2.4% |
| 2024 | $7,218 +27% | $47,150 |
| 2023 | $5,684 +29.1% | $47,150 +41.5% |
| 2022 | $4,402 | $33,330 +27.7% |
| 2021 | -- | $26,100 +447.2% |
| 2020 | $800 | $4,770 |
| 2019 | $800 +14.9% | $4,770 +19.8% |
| 2018 | $697 | $3,980 +4.7% |
| 2017 | $697 | $3,800 |
Find assessor info on the county website
Neighborhood: 80022
Nearby homes
- $705,0003 bd3 ba4.4k sqft15978 E 113th Ct, Commerce City, CO 80022Sold
- $633,6003 bd2 ba2.2k sqft15998 E 113th Ct, Commerce City, CO 80022Off Market
- $557,1003 bd2 ba2k sqft15957 E 113th Ave, Commerce City, CO 80022Off Market
- $674,8005 bd3 ba2k sqft15977 E 113th Ave, Commerce City, CO 80022Off Market
- $618,9003 bd3 ba4.2k sqft11330 Kalispell St, Commerce City, CO 80022Off Market
- $639,0003 bd2 ba2.2k sqft11340 Kalispell St, Commerce City, CO 80022Off Market
- $701,4004 bd3 ba4k sqft15997 E 113th Ave, Commerce City, CO 80022Off Market
- $654,7002 bd2 ba4.2k sqft11320 Kalispell St, Commerce City, CO 80022Off Market
Nearby schools
GreatSchools rating
- 4/10Turnberry Elementary SchoolGrades: PK-5Distance: 1.9 mi
- 4/10Prairie View Middle SchoolGrades: 6-8Distance: 1.9 mi
- 5/10Prairie View High SchoolGrades: 9-12Distance: 2.3 mi
Schools provided by the listing agent
- Elementary: Turnberry
- Middle: Prairie View
- High: Prairie View
- District: School District 27-J
Source: REcolorado as distributed by MLS GRID. This data may not be complete. We recommend contacting the local school district to confirm school assignments for this home.
Get a cash offer in 3 minutes
Find out how much your home could sell for in as little as 3 minutes with a no-obligation cash offer.
Estimated market value
$788,500
Get a cash offer in 3 minutes
Find out how much your home could sell for in as little as 3 minutes with a no-obligation cash offer.
Estimated market value
$788,500
- Colorado
- Adams County
- Commerce City
- 80022
- 15988 E 113th Court
Nearby cities
Nearby zip codes
Other Commerce City Topics
