Skip main navigation
Closed
  • $645,000

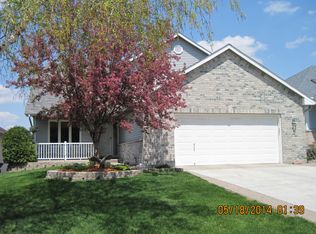
    15988 Hyland Pointe Ct, Apple Valley, MN 55124

    3beds
    3,232sqft
    Single Family
    Built in 1993
    8,712 Square Feet Lot
    $692,400 Zestimate®
    $200/sqft
    $3,339 Estimated rent

    Home value

    $692,400

    $658,000 - $727,000

    $3,339/mo

    Zestimate® history
    Loading
    Loading...

    Owner options

    List your home for rent

    $3,339/mo

    Rent Zestimate®

    Find your next renter with Zillow Rental Manager. Plus, with online applications, you can quickly screen prospective tenants – for free.

    Learn more

    $3,339/mo

    Rent Zestimate®

    Refinance and save

    $4,285/mo

    Est. payment

    Refinancing to a lower rate could help reduce your monthly payments and save thousands over the life of the loan.

    See today's rates

    $4,285/mo

    Est. payment

    Explore your selling options

    Work with a Zillow partner agent

    Leverage their expertise and Zillow's premium Showcase listings to get your home seen by more buyers.

    Get started

    List with your own agent

    Get your home in front of millions of buyers by listing it on Zillow.

    Learn how to do it

    Sell it yourself

    Take full control of how buyers see your home on Zillow by listing For Sale by Owner (FSBO).

    List your home

    What's special

    Thoughtful designWater viewsTiled floorsDual sinksBirch cabinetsMakeup vanity
    Welcome to your dream home on Lake Lac Lavon! This spacious 3br, 3ba retreat seamlessly blends luxury and comfort. The main floor boasts a Mstr Br offering breathtaking lake views & walkout to deck. The Mstr bath is an oasis with a jetted tub, dual sinks, and makeup vanity. The kitchen features tiled floors and birch cabinets, complementing the open layout. A 2-sided Fplc warms the living and dining spaces, perfect for cozy evenings overlooking the lake. The backyard provides privacy without sacrificing the pristine view. The lower-level office with water views sparks creativity. The lower level walkout extends your living space outdoors. Enjoy the clean lake environment, exclusively electric motors, preserving the tranquility of your lakeside haven. Lawn, snow and trash included in the low mo dues. This home is a lifestyle—embrace nature, thoughtful design, and the joy of lakeside living. Your oasis on Lake Lac Lavon awaits—where every day feels like a vacation.

    Zillow last checked:

    Listing updated:

    Listed by:

    Jeff Scislow 612-747-9900,

    RE/MAX Results

    Bought with:

    Lisa Endersbe

    Coldwell Banker Realty

    Source: NorthstarMLS as distributed by MLS GRID,MLS#: 6445879MLS Logo

    Facts & features

    Interior

    Bedrooms & bathrooms
    • Bedrooms: 3
    • Bathrooms: 3
    • Full bathrooms: 1
    • 3/4 bathrooms: 2
    Bedroom
    • Level: Main
    • Area: 180 Square Feet
    • Dimensions: 15x12
    Bedroom 2
    • Level: Main
    • Area: 168 Square Feet
    • Dimensions: 14x12
    Bedroom 3
    • Level: Lower
    • Area: 156 Square Feet
    • Dimensions: 13x12
    Deck
    • Level: Main
    • Area: 240 Square Feet
    • Dimensions: 24x10
    Dining room
    • Level: Main
    • Area: 260 Square Feet
    • Dimensions: 20x13
    Family room
    • Level: Lower
    • Area: 380 Square Feet
    • Dimensions: 20x19
    Kitchen
    • Level: Main
    • Area: 224 Square Feet
    • Dimensions: 16x14
    Laundry
    • Level: Main
    • Area: 40 Square Feet
    • Dimensions: 8x5
    Living room
    • Level: Main
    • Area: 342 Square Feet
    • Dimensions: 19x18
    Office
    • Level: Lower
    • Area: 456 Square Feet
    • Dimensions: 24x19
    Patio
    • Level: Lower
    • Area: 198 Square Feet
    • Dimensions: 22x9
    Utility room
    • Level: Lower
    • Area: 210 Square Feet
    • Dimensions: 15x14
    Heating
    • Forced Air
    Cooling
    • Central Air
    Appliances
    • Included: Air-To-Air Exchanger, Central Vacuum, Cooktop, Dishwasher, Disposal, Dryer, Gas Water Heater, Range, Refrigerator, Washer, Water Softener Owned
    Features
    • Central Vacuum
    • Basement: Daylight,Drain Tiled,Full,Storage Space,Walk-Out Access
    • Number of fireplaces: 1
    • Fireplace features: Double Sided, Gas, Living Room
    Interior area
    • Total structure area: 3,232
    • Total interior livable area: 3,232 sqft
    • Finished area above ground: 1,734
    • Finished area below ground: 1,498

    Property

    Parking
    • Total spaces: 3
    • Parking features: Attached, Concrete, Electric, Garage Door Opener, Insulated Garage, Paved Lot, More Parking Onsite for Fee, Secured
    • Attached garage spaces: 3
    • Has uncovered spaces: Yes
    • Details: Garage Dimensions (29x20)
    Accessibility
    • Accessibility features: None
    Features
    • Levels: One
    • Stories: 1
    • Patio & porch: Deck, Patio
    • Fencing: Partial,Split Rail,Wood
    • Has view: Yes
    • View description: Lake, North, Panoramic
    • Has water view: Yes
    • Water view: Lake
    • Waterfront features: Lake Front, Lake View, Waterfront Elevation(26-40), Lake Bottom(Sand)
    • Frontage length: Water Frontage: 54
    Lot
    • Size: 8,712 Square Feet
    • Features: Accessible Shoreline, Irregular Lot, Tree Coverage - Medium
    Details
    • Foundation area: 1734
    • Parcel number: 013450101060
    • Zoning description: Residential-Single Family

    Construction

    Type & style
    • Home type: SingleFamily
    • Property subtype: Single Family
    Materials
    • Block
    • Foundation: Slab
    • Roof: Age Over 8 Years,Asphalt,Pitched
    Condition
    • New construction: No
    • Year built: 1993

    Utilities & green energy

    • Electric: Circuit Breakers, Power Company: Dakota Electric Association
    • Gas: Natural Gas
    • Sewer: City Sewer/Connected
    • Water: City Water/Connected

    Community & HOA

    Community
    • Security: Secured Garage/Parking
    • Subdivision: Hyland Pointe Shores 2nd Add
    HOA
    • Has HOA: Yes
    • Amenities included: None
    • Services included: Lawn Care, Professional Mgmt, Sanitation, Snow Removal
    • HOA fee: $290 quarterly
    • HOA name: Hyland Pointe Shores
    • HOA phone: 612-382-1432
    Location
    • Region: Apple Valley

    Financial & listing details

    • Price per square foot: $200/sqft
    • Tax assessed value: $639,400
    • Annual tax amount: $6,634
    • Date on market: 12/28/2023
    • Cumulative days on market: 42 days
    • Road surface type: Paved

    Price history

    DateEventPrice
    1/25/2024Sold$645,000+0.8%$200/sqft
    Source: NorthstarMLS as distributed by MLS GRID #6445879 Report a problem
    1/5/2024Pending sale$639,900$198/sqft
    Source: NorthstarMLS as distributed by MLS GRID #6445879 Report a problem
    11/17/2023Listed for sale$639,900+166.6%$198/sqft
    Source: NorthstarMLS as distributed by MLS GRID #6445879 Report a problem
    9/12/1997Sold$240,000$74/sqft
    Source: Public Record Report a problem

    Public tax history

    YearProperty taxesTax assessment
    2024$7,816 +11.5%$639,400 +6.4%
    2023$7,010 +5.7%$601,000 -0.9%
    2022$6,634 +12.6%$606,400 +19.8%
    2021$5,892 +1.1%$506,300 +3.1%
    2020$5,828 -3.6%$490,900 -0.6%
    2019$6,044 $493,700 +6.3%
    2018$6,044 +10.9%$464,400 +9.2%
    2017$5,448 +4.4%$425,100 +4%
    2016$5,220 -1.4%$408,900 +2.2%
    2015$5,296 +0.8%$399,959 +3.1%
    2014$5,252 +3.8%$388,078 +7.8%
    2013$5,061 +4.1%$359,847
    2012$4,860 -2%--
    2011$4,959 -1%--
    2010$5,010 +1.4%--
    2009$4,943 +0.6%--
    2008$4,912 +14.1%--
    2007$4,303 -1.8%--
    2006$4,383 +26.8%--
    2004$3,456 +3%--
    2003$3,355 +5.1%--
    2002$3,191 -12.7%--
    2001$3,657 --
    Find assessor info on the county website

    Neighborhood: Old Town

    Nearby schools

    GreatSchools rating
    Get a cash offer in 3 minutes
    Find out how much your home could sell for in as little as 3 minutes with a no-obligation cash offer.
    Estimated market value
    $692,400
    Get a cash offer in 3 minutes
    Find out how much your home could sell for in as little as 3 minutes with a no-obligation cash offer.
    Estimated market value
    $692,400