This well-maintained 3-bedroom, 2-bath ranch offers comfortable, single-level living and a welcoming layout perfect for everyday life. The front door opens into a bright living room featuring a large picture window and beautiful hardwood floors, creating a warm and inviting atmosphere. The living room flows seamlessly into the kitchen, which extends to a spacious dining area featuring a lovely bay window, built-in storage, and sliding glass doors that lead to the backyard—perfect for entertaining. The sizable primary bedroom features dual closets, providing ample storage space. The second bedroom showcases hardwood flooring. The third bedroom and a full bath complete the main level. Downstairs, you'll find a large finished recreation room complete with a fireplace, a bar area for entertaining, and glass block windows that add natural light while maintaining privacy. A second finished room provides flexibility for a home office or playroom. The lower level also includes a full bath, laundry room, and a utility/storage space. Enjoy the outdoors in the backyard. A detached 2-car garage adds convenience and additional storage options. Don’t miss the opportunity to make this well-maintained and versatile home yours!
Closed
$245,000
15988 Remora Blvd, Brookpark, OH 44142
3beds
1,882sqft
Single Family Residence
Built in 1957
5,662 Square Feet Lot
$256,300 Zestimate®
$130/sqft
$2,034 Estimated rent
Home value
$256,300
$233,000 - $282,000
$2,034/mo
Zestimate® history
Owner options
List your home for rent
$2,034/mo
Rent Zestimate®
Find your next renter with Zillow Rental Manager. Plus, with online applications, you can quickly screen prospective tenants – for free.
$2,034/mo
Rent Zestimate®
Refinance and save
$1,823/mo
Est. payment
Refinancing to a lower rate could help reduce your monthly payments and save thousands over the life of the loan.
$1,823/mo
Est. payment
Explore your selling options
Work with a Zillow partner agent
Leverage their expertise and Zillow's premium Showcase listings to get your home seen by more buyers.
Get startedList with your own agent
Get your home in front of millions of buyers by listing it on Zillow.
Learn how to do itSell it yourself
Take full control of how buyers see your home on Zillow by listing For Sale by Owner (FSBO).
List your homeWhat's special
Zillow last checked:
Listing updated:
Listed by:
Jenny Duncan jenny@duncan-team.com330-241-3723,
Keller Williams Elevate
Bought with:
Kayla Carosella, 2019003710
Lokal Real Estate, LLC.
Source: MLS Now,MLS#: 5116817 Originating MLS: Akron Cleveland Association of REALTORS
Originating MLS: Akron Cleveland Association of REALTORSFacts & features
Interior
Bedrooms & bathrooms
- Bedrooms: 3
- Bathrooms: 2
- Full bathrooms: 2
- Main level bathrooms: 1
- Main level bedrooms: 3
Primary bedroom
- Description: Flooring: Carpet
- Level: First
- Dimensions: 22 x 11
Bedroom
- Description: Flooring: Wood
- Level: First
- Dimensions: 13 x 10
Bedroom
- Description: Flooring: Carpet
- Level: First
- Dimensions: 11 x 9
Bonus room
- Level: Basement
- Dimensions: 13 x 8
Dining room
- Description: Flooring: Carpet
- Level: First
- Dimensions: 16 x 13
Kitchen
- Description: Flooring: Laminate
- Level: First
- Dimensions: 10 x 6
Laundry
- Level: Basement
- Dimensions: 10 x 5
Living room
- Description: Flooring: Wood
- Level: First
- Dimensions: 15 x 13
Other
- Description: Storage Room
- Level: Basement
- Dimensions: 7 x 6
Recreation
- Level: Basement
- Dimensions: 26 x 13
Utility room
- Level: Basement
- Dimensions: 12 x 10
Heating
- Forced Air, Fireplace(s), Gas
Cooling
- Central Air
Appliances
- Included: Dishwasher, Microwave, Range, Refrigerator
- Laundry: In Basement
Features
- Built-in Features, Ceiling Fan(s), Bar
- Basement: Full,Finished
- Number of fireplaces: 1
- Fireplace features: Basement
Interior area
- Total structure area: 1,882
- Total interior livable area: 1,882 sqft
- Finished area above ground: 1,354
- Finished area below ground: 528
Property
Parking
- Total spaces: 2
- Parking features: Drain, Detached, Electricity, Garage, Garage Door Opener, Paved
- Garage spaces: 2
Features
- Levels: One
- Stories: 1
- Patio & porch: Porch
- Fencing: Vinyl
Lot
- Size: 5,662 Square Feet
- Dimensions: 50 x 120
Details
- Parcel number: 34320113
Construction
Type & style
- Home type: SingleFamily
- Architectural style: Ranch
- Property subtype: Single Family Residence
Materials
- Vinyl Siding
- Roof: Asphalt,Fiberglass
Condition
- Year built: 1957
Utilities & green energy
- Sewer: Public Sewer
- Water: Public
Community & HOA
Community
- Subdivision: Sam H Miller 06
HOA
- Has HOA: No
Location
- Region: Brookpark
Financial & listing details
- Price per square foot: $130/sqft
- Tax assessed value: $167,300
- Annual tax amount: $3,019
- Date on market: 4/25/2025
- Cumulative days on market: 2 days
- Listing terms: Cash,Conventional,FHA,VA Loan
Price history
| Date | Event | Price |
|---|---|---|
| 5/27/2025 | Sold | $245,000+8.9%$130/sqft |
Source:  MLS Now #5116817 Report a problem MLS Now #5116817 Report a problem | ||
| 4/27/2025 | Pending sale | $225,000$120/sqft |
Source: MLS Now #5116817 Report a problem | ||
| 4/25/2025 | Listed for sale | $225,000+7.1%$120/sqft |
Source: MLS Now #5116817 Report a problem | ||
| 2/23/2024 | Sold | $210,000-2.3%$112/sqft |
Source: MLS Now #4506743 Report a problem | ||
| 12/4/2023 | Pending sale | $215,000$114/sqft |
Source: MLS Now #4506743 Report a problem | ||
| 11/28/2023 | Listed for sale | $215,000$114/sqft |
Source: MLS Now #4506743 Report a problem | ||
Public tax history
| Year | Property taxes | Tax assessment |
|---|---|---|
| 2025 | $2,936 -2.8% | $58,560 |
| 2024 | $3,019 +1.6% | $58,560 +22.7% |
| 2023 | $2,971 +26.1% | $47,710 |
| 2022 | $2,356 +0.6% | $47,710 |
| 2021 | $2,343 +17.7% | $47,710 +26% |
| 2020 | $1,990 -22.6% | $37,870 |
| 2019 | $2,570 +33.7% | $37,870 |
| 2018 | $1,922 +8.1% | $37,870 +12.6% |
| 2017 | $1,778 +8.3% | $33,640 |
| 2016 | $1,642 | $33,640 |
| 2015 | $1,642 -7.4% | $33,640 -5% |
| 2014 | $1,774 +1.3% | $35,420 |
| 2013 | $1,751 +3.3% | $35,420 |
| 2012 | $1,696 -7.7% | $35,420 -12.5% |
| 2011 | $1,837 +0.1% | $40,460 |
| 2010 | $1,834 +0.6% | $40,460 |
| 2009 | $1,823 -4.5% | $40,460 -8% |
| 2008 | $1,909 +2.4% | $43,960 |
| 2007 | $1,864 -20% | $43,960 |
| 2006 | $2,330 +15.5% | $43,960 +11.4% |
| 2005 | $2,017 +0.9% | $39,450 |
| 2004 | $1,998 +13% | $39,450 +10.2% |
| 2003 | $1,768 +5.2% | $35,810 +8.5% |
| 2002 | $1,680 -42.6% | $33,010 |
| 2001 | $2,925 | $33,010 |
| 2000 | $2,925 | $33,010 |
Find assessor info on the county website
Neighborhood: 44142
Nearby homes
- $135,0003 bd2 ba963 sqft16012 Remora Blvd, Brookpark, OH 44142Sold
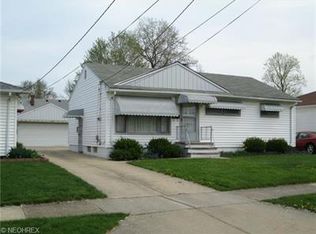
- $187,3003 bd1 ba936 sqft15964 Remora Blvd, Brookpark, OH 44142Off Market
- $201,3003 bd1 ba962 sqft16036 Remora Blvd, Brookpark, OH 44142Off Market
- $219,8003 bd2 ba936 sqft15938 Remora Blvd, Brookpark, OH 44142Off Market
- $200,0004 bd1 ba1.4k sqft16021 Pike Blvd, Brookpark, OH 44142Sold
- $202,1003 bd1 ba1.1k sqft15997 Pike Blvd, Brookpark, OH 44142Off Market
- $211,5003 bd2 ba962 sqft16062 Remora Blvd, Brookpark, OH 44142Off Market
- $190,2002 bd1 ba1.1k sqft15973 Pike Blvd, Brookpark, OH 44142Off Market
Nearby schools
GreatSchools rating
- 4/10Brook Park Memorial Elementary SchoolGrades: PK-4Distance: 0.9 mi
- 5/10Berea-Midpark Middle SchoolGrades: 5-9Distance: 1.9 mi
- 7/10Berea-Midpark High SchoolGrades: 9-12Distance: 2.9 mi
Schools provided by the listing agent
- District: Berea CSD - 1804
Source: MLS Now. This data may not be complete. We recommend contacting the local school district to confirm school assignments for this home.
Get a cash offer in 3 minutes
Find out how much your home could sell for in as little as 3 minutes with a no-obligation cash offer.
Estimated market value
$256,300
Get a cash offer in 3 minutes
Find out how much your home could sell for in as little as 3 minutes with a no-obligation cash offer.
Estimated market value
$256,300
- Ohio
- Cuyahoga County
- Brookpark
- 44142
- 15988 Remora Blvd
Nearby cities
Nearby zip codes
Other Brookpark Topics
