Welcome home to an exquisite property located in the highly sought-after community of Heritage Bluffs. This highly upgraded Castello home emanates an aura of elegance and sophistication. Boasting an abundance of high-end finishes and details throughout, this open concept design seamlessly merges indoor/outdoor living. The large floor plan offers space for everyone with 6 bedrooms, one of which is an attached downstairs casita, 5.5 bathrooms, and a large loft space. No expense was spared in the modern kitchen, featuring breathtaking white quartzite countertops, custom marble backsplash extending to the ceiling, shiplap ceilings, and recessed lighting. The kitchen boasts white cabinets, a contrasting black island, a walk-in pantry, 6-burner gas range, dual ovens, and motorized roman shades. Two first-floor bedrooms each offer en-suite bathrooms, with one additionally featuring a cozy seating area complemented by built-in cabinets and a microwave. The spacious living room, adjacent to the kitchen, showcases a grand fireplace and built-in cabinets with views out to the backyard through floor to ceiling glass doors. A convenient landing room off the attached garage provides a second fridge, built-in cabinets, and extra storage/pantry space. Throughout the home, upgrades abound, including custom roman shades, crown molding, shiplap ceilings, nest thermostats, security cameras, and upgraded light fixtures. The primary suite is a tranquil retreat, featuring a wall of built-in cabinets and an upgraded en-suite bathroom with dual sink vanities, a large marble walk-in shower, soaking tub, two walk in closets with built in shelving and serene backyard views. Enjoy the morning breeze from the private attached balcony. The bright and versatile loft upstairs offers endless possibilities from a cozy sitting area or a dedicated space for the kids' activities. Three additional spacious bedrooms upstairs provide ample comfort, with one pair featuring Jack and Jill bathrooms and the other offering a private bathroom. A laundry room equipped with built-in cabinets, sink, and shelving offers practical storage solutions, complete with patterned tile flooring. Step outside into the motorized screened-in California room, featuring a fireplace, TV, and built-in cabinets, ideal for outdoor gatherings. The backyard oasis awaits with high-end turf, lush landscaping, a custom hot tub, pergola with BBQ, fridge, pebble ice maker, large island seating with a gas fire pit, and an expansive patio, ensuring endless relaxation and entertainment opportunities. Homeowners enjoy inclusion in the acclaimed Poway Unified School District. Heritage Bluffs is a highly sought-after area that’s within 5 miles of 72 restaurants and is less than 1 mile from grocery stores, gyms, and other shops! Enjoy the beautiful Southern California weather with 27 golf courses, 19 parks, and 4 hiking reserves all within 10 miles! Within walking distance to the award-winning Poway Unified Oak Valley Middle School. It is also a short distance to Willow Grove Elementary, Design 39 Campus and Del Norte High School. You can’t beat this location just a quick few minutes’ drive to the I15 and CA-56 freeways! Don't miss the opportunity to make this exceptional home your own. With its impeccable design, luxurious finishes, and prime location, this home truly represents the epitome of refined living.
Sold for $3,200,000
Zillow last checked:
Listing updated:
Bought with:
Vani Bobba, DRE #01441126
Vani Bobba, Broker
Source: CRMLS,MLS#: NDP2403308 Originating MLS: California Regional MLS (North San Diego County & Pacific Southwest AORs)
Originating MLS: California Regional MLS (North San Diego County & Pacific Southwest AORs)Price history
| Date | Event | Price |
|---|---|---|
| 6/20/2024 | Sold | $3,200,000-5.9%$753/sqft |
Source:  CRMLS #NDP2403308 Report a problem CRMLS #NDP2403308 Report a problem | ||
| 5/22/2024 | Pending sale | $3,400,000$800/sqft |
Source: CRMLS #NDP2403308 Report a problem | ||
| 5/3/2024 | Listed for sale | $3,400,000+128.7%$800/sqft |
Source: CRMLS #NDP2403308 Report a problem | ||
| 11/6/2018 | Sold | $1,486,500$350/sqft |
Source: Public Record Report a problem | ||
Nearby homes
- $2,652,4005 bd4 ba3.8k sqft15992 Sarah Ridge Ct, San Diego, CA 92127Off Market
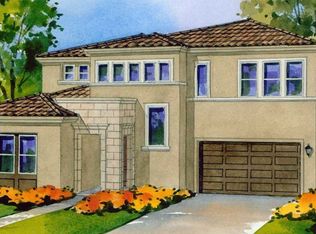
- $3,076,7005 bd5 ba3.9k sqft15984 Sarah Ridge Ct, San Diego, CA 92127Off Market
- $2,993,0005 bd4 ba4.2k sqft15996 Sarah Ridge Ct, San Diego, CA 92127Off Market
- $2,749,4005 bd5 ba3.8k sqft15963 Sarah Ridge Ct, San Diego, CA 92127Off Market

Get a cash offer in 3 minutes
Find out how much your home could sell for in as little as 3 minutes with a no-obligation cash offer.
Estimated market value
$3,294,400
