Welcome to 15988 White Oaks Drive, a beautifully updated home in Lake Oswego's prestigious Royal Oaks Village. With three coveted lake easements, top-rated schools, and prime access to parks, dining, and shopping, this home offers a rare blend of luxury and lifestyle.From the moment you arrive, the homes impeccable curb appeal and new composite front porch set the stage for the elegance within. Recent updates, including fresh interior and exterior paint, brand-new flooring, and a striking stacked-stone fireplace, enhance the timeless design. A new furnace and air conditioning system ensure year-round comfort, while the low-maintenance backyard, featuring premium new turf, provides a private retreat for relaxation and entertaining.Inside, the main floor boasts a traditional yet functional layout, with a formal living and family room, dining area, and private office. The gourmet kitchen, fully remodeled with quartz countertops, modern two-tone cabinetry, designer lighting, and high-end stainless steel appliances, is a true centerpiece. Vaulted ceilings and skylights flood the space with natural light, while an effortless indoor-outdoor flow enhances the homes inviting ambiance.Upstairs, the primary suite serves as a serene escape, offering a spacious sitting area, walk-in closet, and ensuite bathroom with a soaking tub and walk-in shower. Three additional bedrooms, a beautifully updated upstairs bathroom, and a generous bonus room provide flexibility for guests, work-from-home needs, or recreation.Ideally located steps from a scenic path to West Waluga Park and minutes from Lake Oswegos best amenities, this home delivers unmatched convenience and exclusivity. With modern updates, lake access, and a prime location, this is a rare opportunity to own in one of Lake Oswegos most sought-after neighborhoods.Don't miss this exceptional home, schedule a showing today!
Sold
Zillow last checked:
Listing updated:
Bought with:
Riley Costello, 201243792
Cascade Hasson Sotheby's International Realty
Source: RMLS (OR),MLS#: 281643569
Price history
| Date | Event | Price |
|---|---|---|
| 3/17/2025 | Sold | $1,109,000+0.9%$402/sqft |
Source:  RMLS (OR) #281643569 Report a problem RMLS (OR) #281643569 Report a problem | ||
| 2/24/2025 | Pending sale | $1,099,000$398/sqft |
Source: RMLS (OR) #281643569 Report a problem | ||
| 2/21/2025 | Listed for sale | $1,099,000+54.8%$398/sqft |
Source: RMLS (OR) #281643569 Report a problem | ||
| 12/3/2020 | Sold | $710,000$257/sqft |
Source: RMLS (OR) #20104320 Report a problem | ||
| 11/4/2020 | Listing removed | $3,500$1/sqft |
Source: 24/7 Properties Report a problem | ||
| 11/3/2020 | Pending sale | $710,000$257/sqft |
Source: 24/7 Properties #20104320 Report a problem | ||
| 11/3/2020 | Listed for sale | $710,000-5.3%$257/sqft |
Source: 24/7 Properties #20104320 Report a problem | ||
| 10/28/2020 | Price change | $3,500-7.9%$1/sqft |
Source: 24/7 Properties Report a problem | ||
| 9/30/2020 | Listing removed | $749,950$272/sqft |
Source: 24/7 Properties #20104320 Report a problem | ||
| 9/24/2020 | Listed for sale | $749,950+39.5%$272/sqft |
Source: 24/7 Properties #20104320 Report a problem | ||
| 9/16/2020 | Listed for rent | $3,800$1/sqft |
Source: 24/7 Properties Report a problem | ||
| 7/24/2013 | Sold | $537,600-2.3%$195/sqft |
Source: RMLS (OR) #13585891 Report a problem | ||
| 5/23/2013 | Price change | $549,999-4.3%$199/sqft |
Source: Keller Williams Realty Portland Premeire #13585891 Report a problem | ||
| 5/10/2013 | Listed for sale | $575,000+51.3%$208/sqft |
Source: Keller Williams Realty Portland Premeire #13585891 Report a problem | ||
| 10/21/2002 | Sold | $380,000+41.8%$138/sqft |
Source: Public Record Report a problem | ||
| 6/25/1997 | Sold | $268,000$97/sqft |
Source: Public Record Report a problem | ||
Nearby homes
- $1,013,4004 bd3 ba2.8k sqft15964 White Oaks Dr, Lake Oswego, OR 97035Off Market
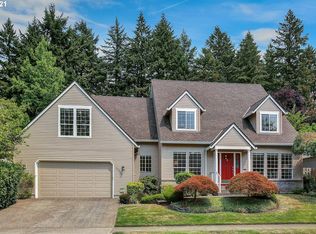
- $817,7004 bd3 ba2.1k sqft16012 White Oaks Dr, Lake Oswego, OR 97035Off Market
- $912,1004 bd3 ba2.7k sqft15943 White Oaks Dr, Lake Oswego, OR 97035Off Market
- $903,1004 bd2 ba2.1k sqft16036 White Oaks Dr, Lake Oswego, OR 97035Off Market
Get a cash offer in 3 minutes
Find out how much your home could sell for in as little as 3 minutes with a no-obligation cash offer.
Estimated market value
$1,096,100
