Welcome to Your Forever Home. Nestled in the heart of the picturesque and sought-after 55+ Claremont neighborhood, this updated and lovingly maintained home offers a rare and exciting opportunity to own a residence that perfectly balances location, layout, and lifestyle. Boasting the popular and functional Burgundy floor plan, this 3-bedroom, 2-bathroom gem sits peacefully along the edge of the 4th fairway, offering tranquility and beautiful back yard and large set back patio. The upstairs flex space could be used as a 3rd bedroom, bonus room or whatever fits best with your lifestyle. The "craft"room off this space could become a 3rd bathroom lending to wonderful guest space for visiting family,friends or a caregiver. This home has been cared for with unwavering pride and consistency, and updated with impeccable taste.This is the home where dreams take root. Living in Claremont means being part of a vibrant, friendly neighborhood known for its walkability, mature landscaping, and strong community spirit. Sidewalk-lined streets make it easy to stroll, jog, or bike throughout the area. The area has been thoughtfully designed with greenbelts, nature trails, and pocket parks, fostering a harmonious balance between nature and suburban living. Just minutes from your doorstep, you'll find shopping, dining, recreation, and services. Top-rated schools, healthcare facilities, and major commuter routes are all easily accessible, making daily life both convenient and enjoyable. The Claremont community frequently hosts seasonal events, neighborhood gatherings, and enrichment activities, reinforcing a true sense of belonging. The home sits on one of Claremont's largest lots and is centrally situated on the lot set back from the street and the fairway. Properties here rarely become available, making this offering particularly special.
Sold
$925,000
15989 NW Claremont Dr, Portland, OR 97229
3beds
2,418sqft
Residential, Single Family Residence
Built in 1994
10,454 Square Feet Lot
$913,700 Zestimate®
$383/sqft
$3,267 Estimated rent
Home value
$913,700
$859,000 - $969,000
$3,267/mo
Zestimate® history
Owner options
List your home for rent
$3,267/mo
Rent Zestimate®
Find your next renter with Zillow Rental Manager. Plus, with online applications, you can quickly screen prospective tenants – for free.
$3,267/mo
Rent Zestimate®
Refinance and save
$7,258/mo
Est. payment
Refinancing to a lower rate could help reduce your monthly payments and save thousands over the life of the loan.
$7,258/mo
Est. payment
Explore your selling options
Work with a Zillow partner agent
Leverage their expertise and Zillow's premium Showcase listings to get your home seen by more buyers.
Get startedList with your own agent
Get your home in front of millions of buyers by listing it on Zillow.
Learn how to do itSell it yourself
Take full control of how buyers see your home on Zillow by listing For Sale by Owner (FSBO).
List your homeWhat's special
Large set back patioUpstairs flex space
Zillow last checked:
Listing updated:
Listed by:
Bonny Crowley 503-784-0011,
Portland Principal Realty, LLC
Bought with:
Nikki Campbell, 970500177
Keller Williams Sunset Corridor
Source: RMLS (OR),MLS#: 480667632
Facts & features
Interior
Bedrooms & bathrooms
- Bedrooms: 3
- Bathrooms: 2
- Full bathrooms: 2
- Main level bathrooms: 2
Rooms
- Room types: Office, Laundry, Bonus Room, Bedroom 2, Bedroom 3, Dining Room, Family Room, Kitchen, Living Room, Primary Bedroom
Primary bedroom
- Features: Builtin Features, Ceiling Fan, Double Sinks, Ensuite, Granite, High Ceilings, Tile Floor, Walkin Closet, Walkin Shower, Wallto Wall Carpet
- Level: Main
- Area: 195
- Dimensions: 15 x 13
Bedroom 2
- Level: Main
- Area: 120
- Dimensions: 12 x 10
Bedroom 3
- Features: Flex Room
- Level: Upper
- Area: 280
- Dimensions: 20 x 14
Dining room
- Features: Living Room Dining Room Combo, High Ceilings
- Level: Main
- Area: 108
- Dimensions: 12 x 9
Family room
- Features: Fireplace, Marble, Vaulted Ceiling, Wallto Wall Carpet
- Level: Main
- Area: 208
- Dimensions: 16 x 13
Kitchen
- Features: Builtin Range, Cook Island, Dishwasher, Eat Bar, Family Room Kitchen Combo, Gas Appliances, Hardwood Floors, Microwave, Builtin Oven, Granite
- Level: Main
- Area: 144
- Width: 12
Living room
- Features: Fireplace, Living Room Dining Room Combo, High Ceilings
- Level: Main
- Area: 238
- Dimensions: 17 x 14
Office
- Features: Bookcases, Builtin Features, Patio, Sliding Doors
- Level: Main
- Area: 169
- Dimensions: 13 x 13
Heating
- Forced Air, Fireplace(s)
Cooling
- Central Air
Appliances
- Included: Built In Oven, Cooktop, Dishwasher, Down Draft, Free-Standing Refrigerator, Gas Appliances, Microwave, Stainless Steel Appliance(s), Washer/Dryer, Built-In Range, Gas Water Heater
- Laundry: Laundry Room
Features
- Ceiling Fan(s), Granite, High Ceilings, Marble, Bookcases, Built-in Features, Living Room Dining Room Combo, Vaulted Ceiling(s), Cook Island, Eat Bar, Family Room Kitchen Combo, Double Vanity, Walk-In Closet(s), Walkin Shower, Pantry, Quartz
- Flooring: Hardwood, Wall to Wall Carpet, Tile
- Doors: Sliding Doors
- Windows: Double Pane Windows
- Basement: Crawl Space
- Number of fireplaces: 2
- Fireplace features: Gas
Interior area
- Total structure area: 2,418
- Total interior livable area: 2,418 sqft
Property
Parking
- Total spaces: 2
- Parking features: Driveway, On Street, Garage Door Opener, Attached
- Attached garage spaces: 2
- Has uncovered spaces: Yes
Accessibility
- Accessibility features: Garage On Main, Ground Level, Main Floor Bedroom Bath, Utility Room On Main, Walkin Shower, Accessibility
Features
- Stories: 2
- Patio & porch: Covered Patio, Patio
- Exterior features: Yard
- Has view: Yes
- View description: Golf Course
Lot
- Size: 10,454 Square Feet
- Features: Level, Sprinkler, SqFt 10000 to 14999
Details
- Parcel number: R2024279
Construction
Type & style
- Home type: SingleFamily
- Architectural style: Traditional
- Property subtype: Residential, Single Family Residence
Materials
- Cedar
- Foundation: Concrete Perimeter
- Roof: Composition
Condition
- Updated/Remodeled
- New construction: No
- Year built: 1994
Utilities & green energy
- Gas: Gas
- Sewer: Public Sewer
- Water: Public
Community & HOA
Community
- Security: Security System Owned
- Senior community: Yes
- Subdivision: Claremont
HOA
- Has HOA: Yes
- Amenities included: Commons, Gym, Management, Meeting Room, Party Room, Pool, Tennis Court, Weight Room
- HOA fee: $1,640 annually
Location
- Region: Portland
Financial & listing details
- Price per square foot: $383/sqft
- Tax assessed value: $900,100
- Annual tax amount: $9,036
- Date on market: 10/3/2025
- Cumulative days on market: 30 days
- Listing terms: Cash,Conventional
- Road surface type: Paved
Price history
| Date | Event | Price |
|---|---|---|
| 12/1/2025 | Sold | $925,000-2.6%$383/sqft |
Source:  RMLS (OR) #480667632 Report a problem RMLS (OR) #480667632 Report a problem | ||
| 11/3/2025 | Pending sale | $950,000$393/sqft |
Source: RMLS (OR) #480667632 Report a problem | ||
| 10/22/2025 | Price change | $950,000-1.9%$393/sqft |
Source: RMLS (OR) #480667632 Report a problem | ||
| 10/3/2025 | Listed for sale | $968,000+259.2%$400/sqft |
Source: RMLS (OR) #480667632 Report a problem | ||
| 8/16/1995 | Sold | $269,500$111/sqft |
Source: Public Record Report a problem | ||
Public tax history
| Year | Property taxes | Tax assessment |
|---|---|---|
| 2025 | $9,446 +4.5% | $556,630 +3% |
| 2024 | $9,036 +3.8% | $540,420 +3% |
| 2023 | $8,708 +3.7% | $524,680 +3% |
| 2022 | $8,398 +3.9% | $509,400 |
| 2021 | $8,083 +3.1% | -- |
| 2020 | $7,840 +3.4% | $480,170 +3% |
| 2019 | $7,584 +3.5% | $466,190 |
| 2018 | $7,330 | $466,190 +6.1% |
| 2017 | $7,330 +7.7% | $439,440 +3% |
| 2016 | $6,808 | $426,650 +3% |
| 2015 | $6,808 +3.8% | $414,230 +3% |
| 2014 | $6,560 +5.2% | $402,170 +3% |
| 2013 | $6,233 +15.7% | $390,460 +5.9% |
| 2012 | $5,387 +2.7% | $368,660 -16.9% |
| 2011 | $5,247 +2.7% | $443,580 -7.5% |
| 2010 | $5,111 +1.9% | $479,730 -2.6% |
| 2009 | $5,014 +6.6% | $492,320 -14.7% |
| 2008 | $4,702 +2.4% | $576,840 -2.9% |
| 2007 | $4,593 +12.2% | $594,320 +8.9% |
| 2006 | $4,092 -11.2% | $545,560 +25.3% |
| 2005 | $4,609 +12.1% | $435,300 +4.9% |
| 2004 | $4,111 -7.2% | $415,130 +4.2% |
| 2003 | $4,428 +14.5% | $398,420 +5.4% |
| 2002 | $3,869 +3.4% | $378,020 +1.2% |
| 2001 | $3,741 +15.4% | $373,560 +4.2% |
| 2000 | $3,243 | $358,460 |
Find assessor info on the county website
Neighborhood: 97229
Nearby homes
- $710,9002 bd2 ba1.4k sqft16011 NW Claremont Dr, Portland, OR 97229Off Market
- $832,2003 bd2 ba1.8k sqft15983 NW Tullamorrie Way, Portland, OR 97229Off Market
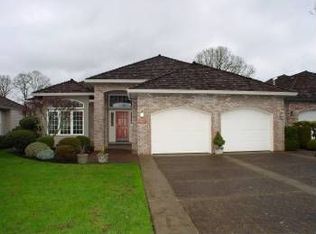
- $805,5003 bd2 ba1.8k sqft16035 NW Claremont Dr, Portland, OR 97229Off Market

- $816,9003 bd2 ba1.9k sqft15977 NW Tullamorrie Way, Portland, OR 97229Off Market
- $884,0003 bd3 ba2.3k sqft16057 NW Claremont Dr, Portland, OR 97229Off Market
- $908,0003 bd3 ba2.4k sqft15986 NW Tullamorrie Way, Portland, OR 97229Off Market
- $1,001,1003 bd3 ba2.6k sqft15976 NW Tullamorrie Way, Portland, OR 97229Off Market
- $871,0003 bd2 ba1.9k sqft15971 NW Tullamorrie Way, Portland, OR 97229Off Market
Nearby schools
GreatSchools rating
- 7/10Oak Hills Elementary SchoolGrades: K-5Distance: 0.9 mi
- 5/10Five Oaks Middle SchoolGrades: 6-8Distance: 1.6 mi
- 7/10Westview High SchoolGrades: 9-12Distance: 1.2 mi
Schools provided by the listing agent
- Elementary: Oak Hills
- Middle: Five Oaks
- High: Westview
Source: RMLS (OR). This data may not be complete. We recommend contacting the local school district to confirm school assignments for this home.
Get a cash offer in 3 minutes
Find out how much your home could sell for in as little as 3 minutes with a no-obligation cash offer.
Estimated market value
$913,700
Get a cash offer in 3 minutes
Find out how much your home could sell for in as little as 3 minutes with a no-obligation cash offer.
Estimated market value
$913,700
- Oregon
- Washington County
- Portland
- 97229
- 15989 NW Claremont Dr
Nearby cities
Nearby neighborhoods
Nearby zip codes
Other Portland Topics
